# floor-plan-drawings-one-click-generate-floor-plan-drawings
> Easily create and adjust floor plan drawings with customizable columns and download them effortlessly for your interior design projects. Start designing now!
- **URL**: https://www.coohom.com/helpcenter/floor-plan-drawings-one-click-generate-floor-plan-drawings
- **Locale**: en_US
- **Updated**: 2026-09-04
## Content
Coohom's [**2D floor planner**](https://www.coohom.com/case/2d-floor-planner) turns a finished design into a presentation-ready plan drawing in one click. This guide covers templates and color schemes, shadows, dimensions and annotations, and exporting to image or PDF.
⭐ Before reading the article, we recommend watching the video tutorial first to get started quickly\~
\[Video URL\](https://www.youtube.com/watch?v=GXCCEt3CUlU)
For Users
=========
All users
Entrance
========
Personal Entrance
-----------------
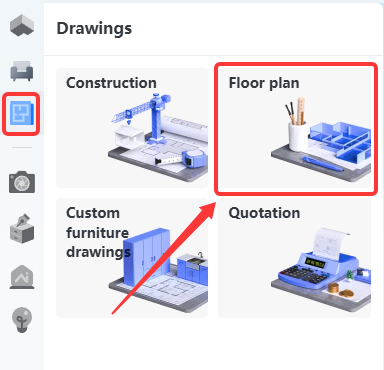
Enter interior design and select **Drawings - Floor Plan.**
Enterprise Entrance
-------------------
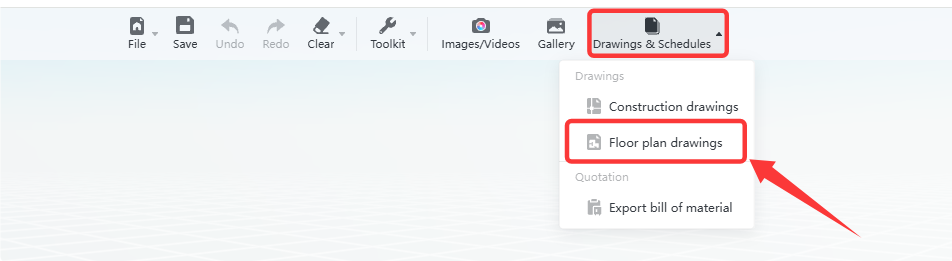
Enter interior design, then select **Drawings \& Schedules - Floor Plan Drawings.**
Select Template
===============
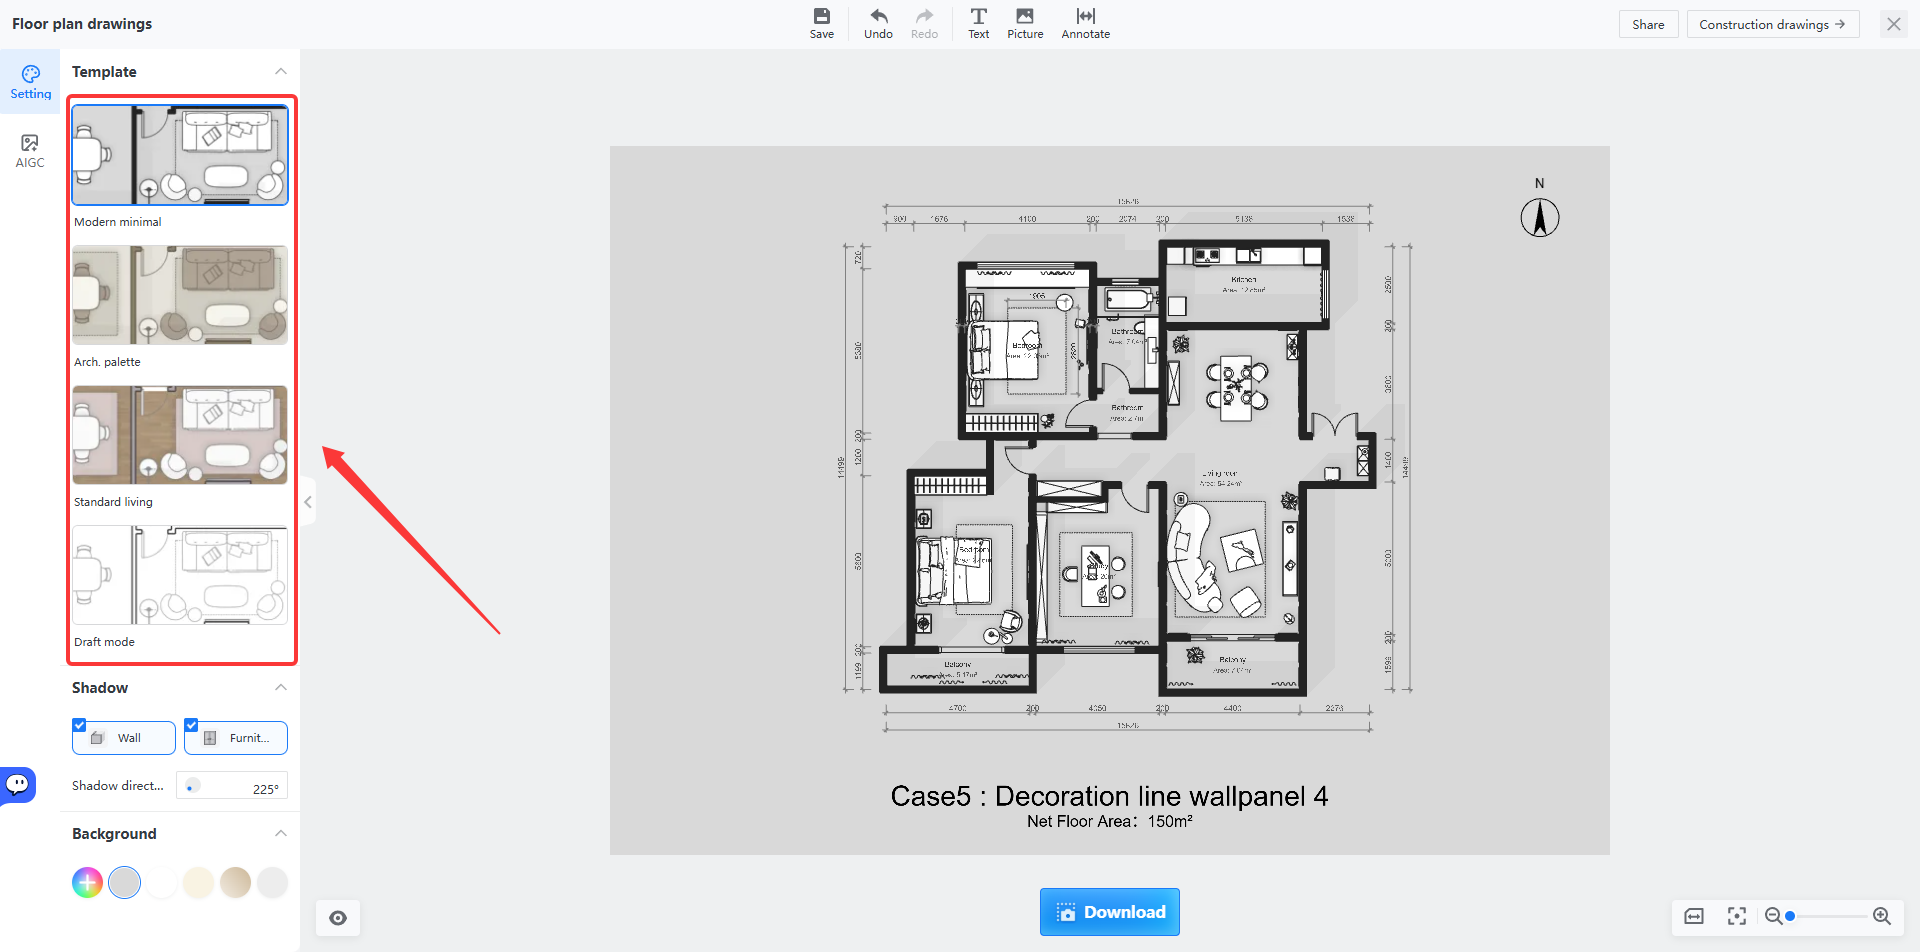
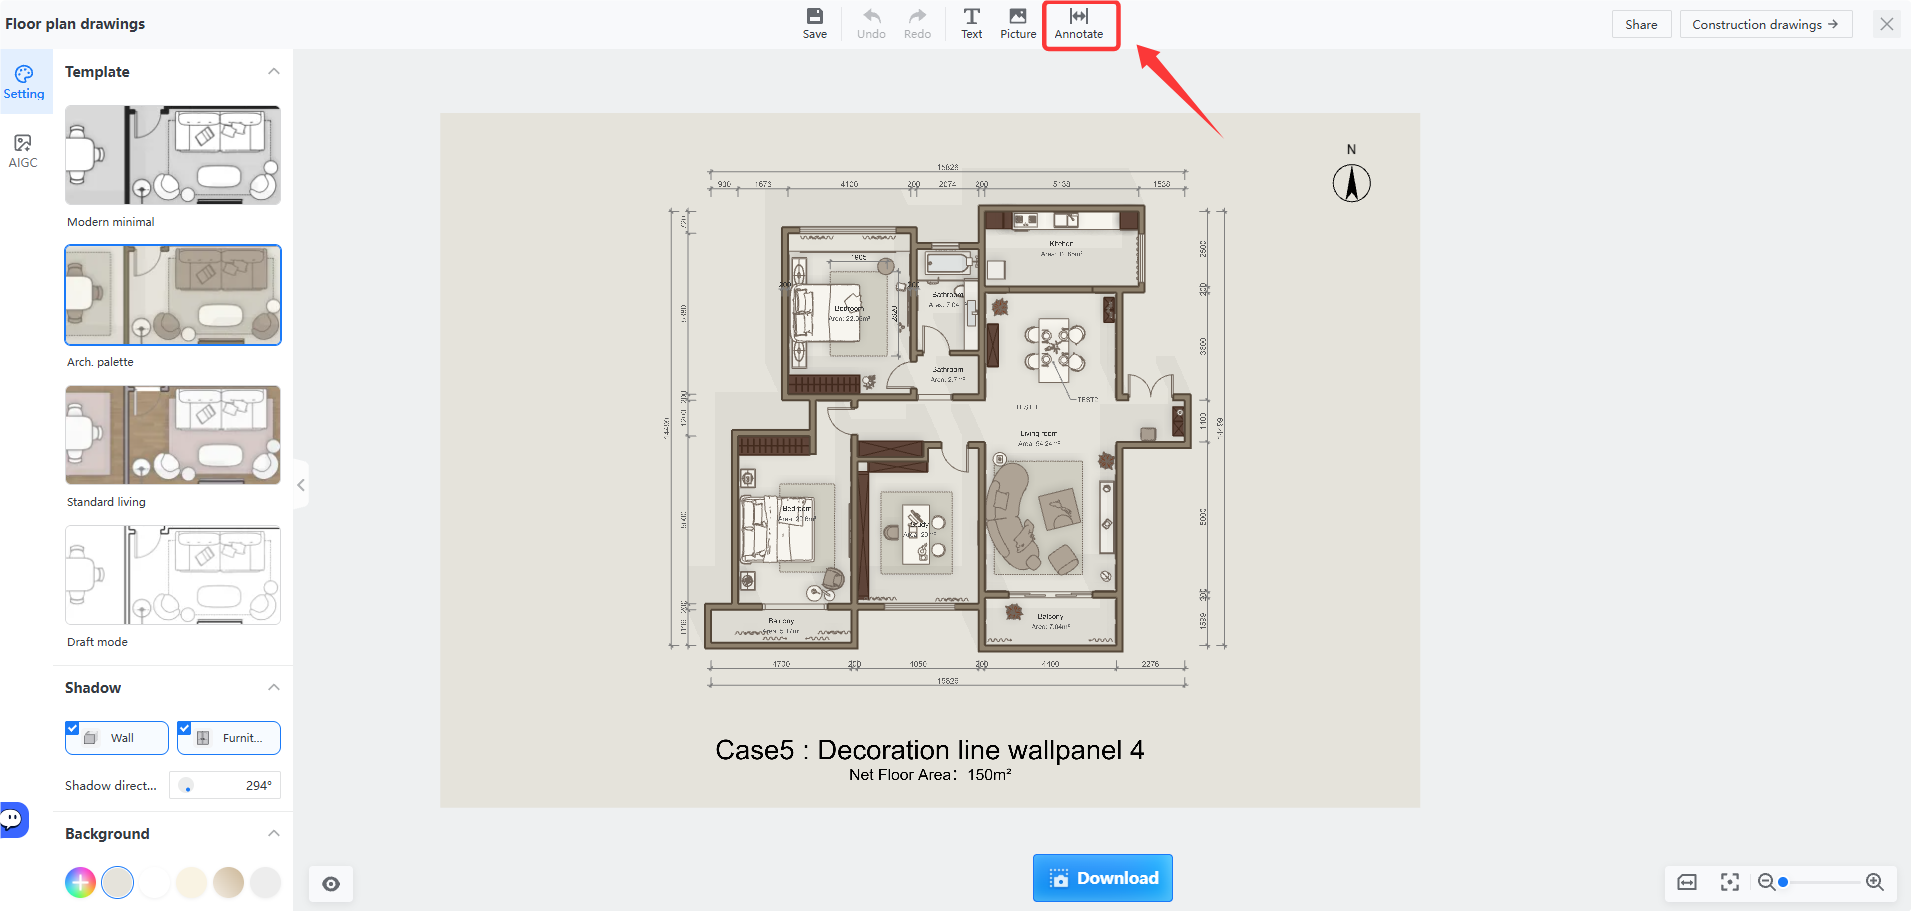
Select the desired **Template** from the toolbar on the left-hand side.
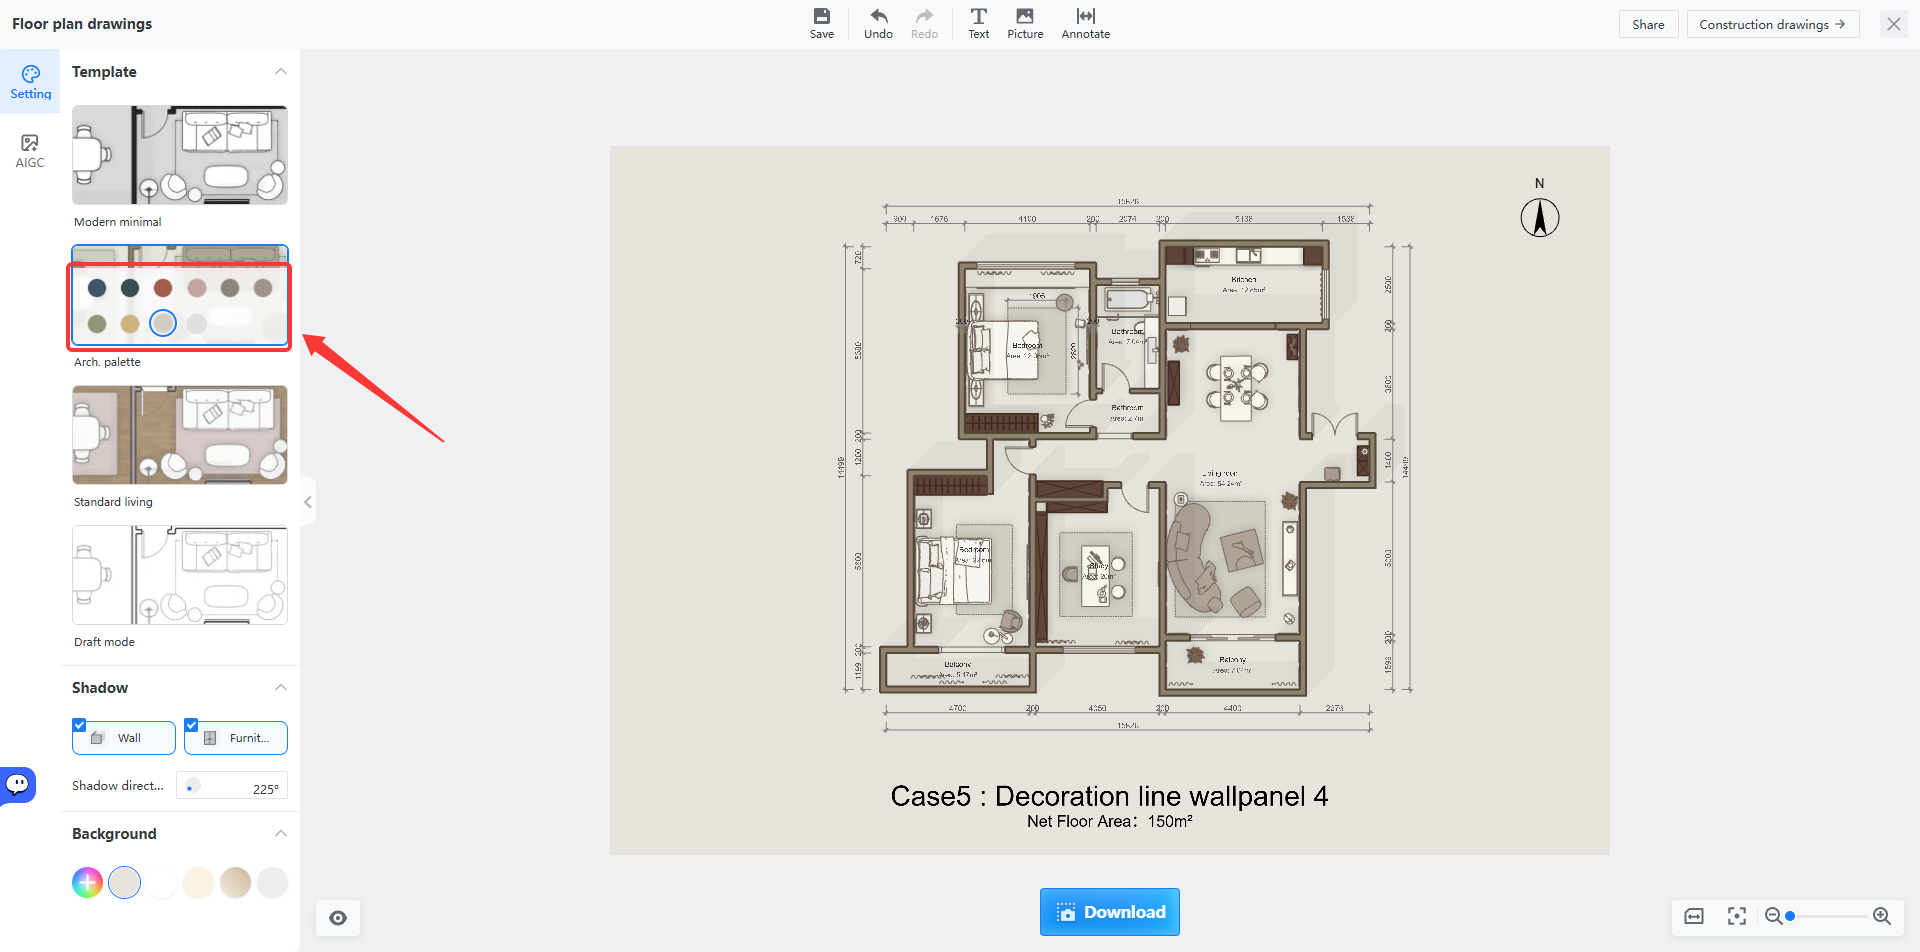
* Hover the cursor over a chosen template to display multiple color options. Each color corresponds to a scheme that can be selected as needed.
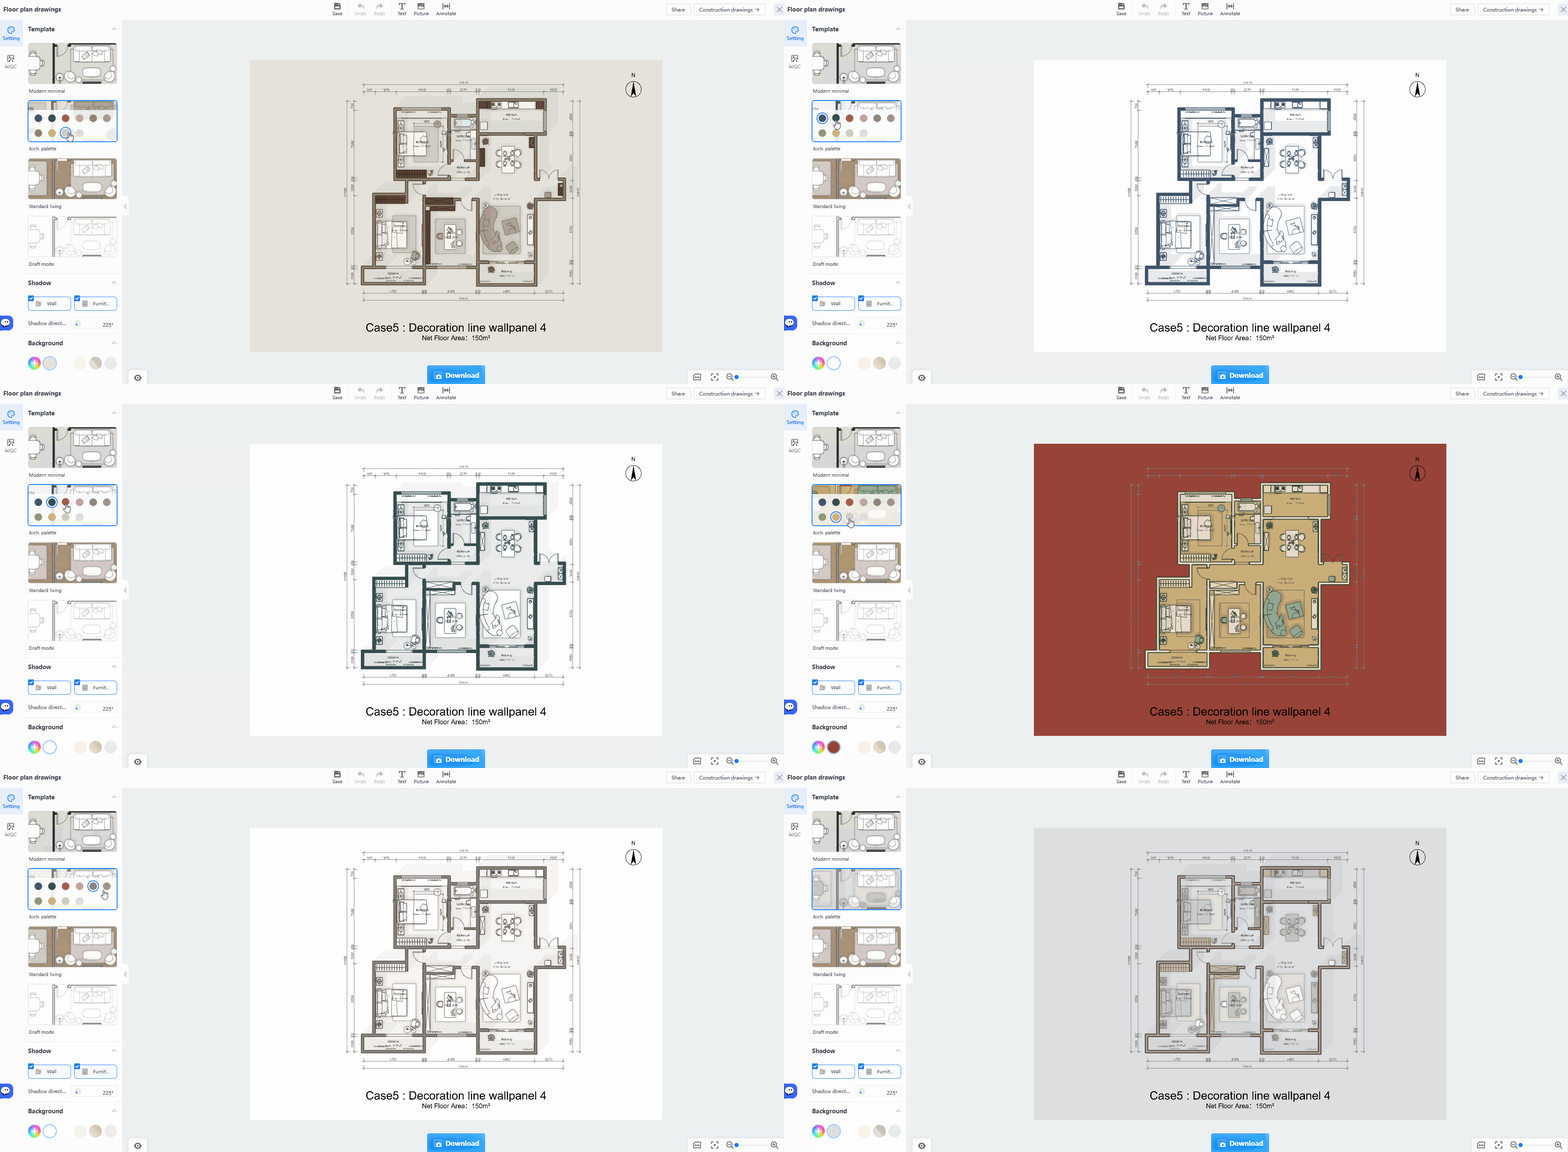
⭐Note: In the enterprise version, templates cannot be selected directly for floor plan drawings, but you can adjust the style and color scheme of the floor plan drawings. For detailed instructions, please refer to the tutorial document: [Click to view](https://www.coohom.com/zh_CN/helpcenter/modify-the-color-scheme-of-the-floor-plan-drawings?kjl_source=hc)
Set Shadow Effects
==================
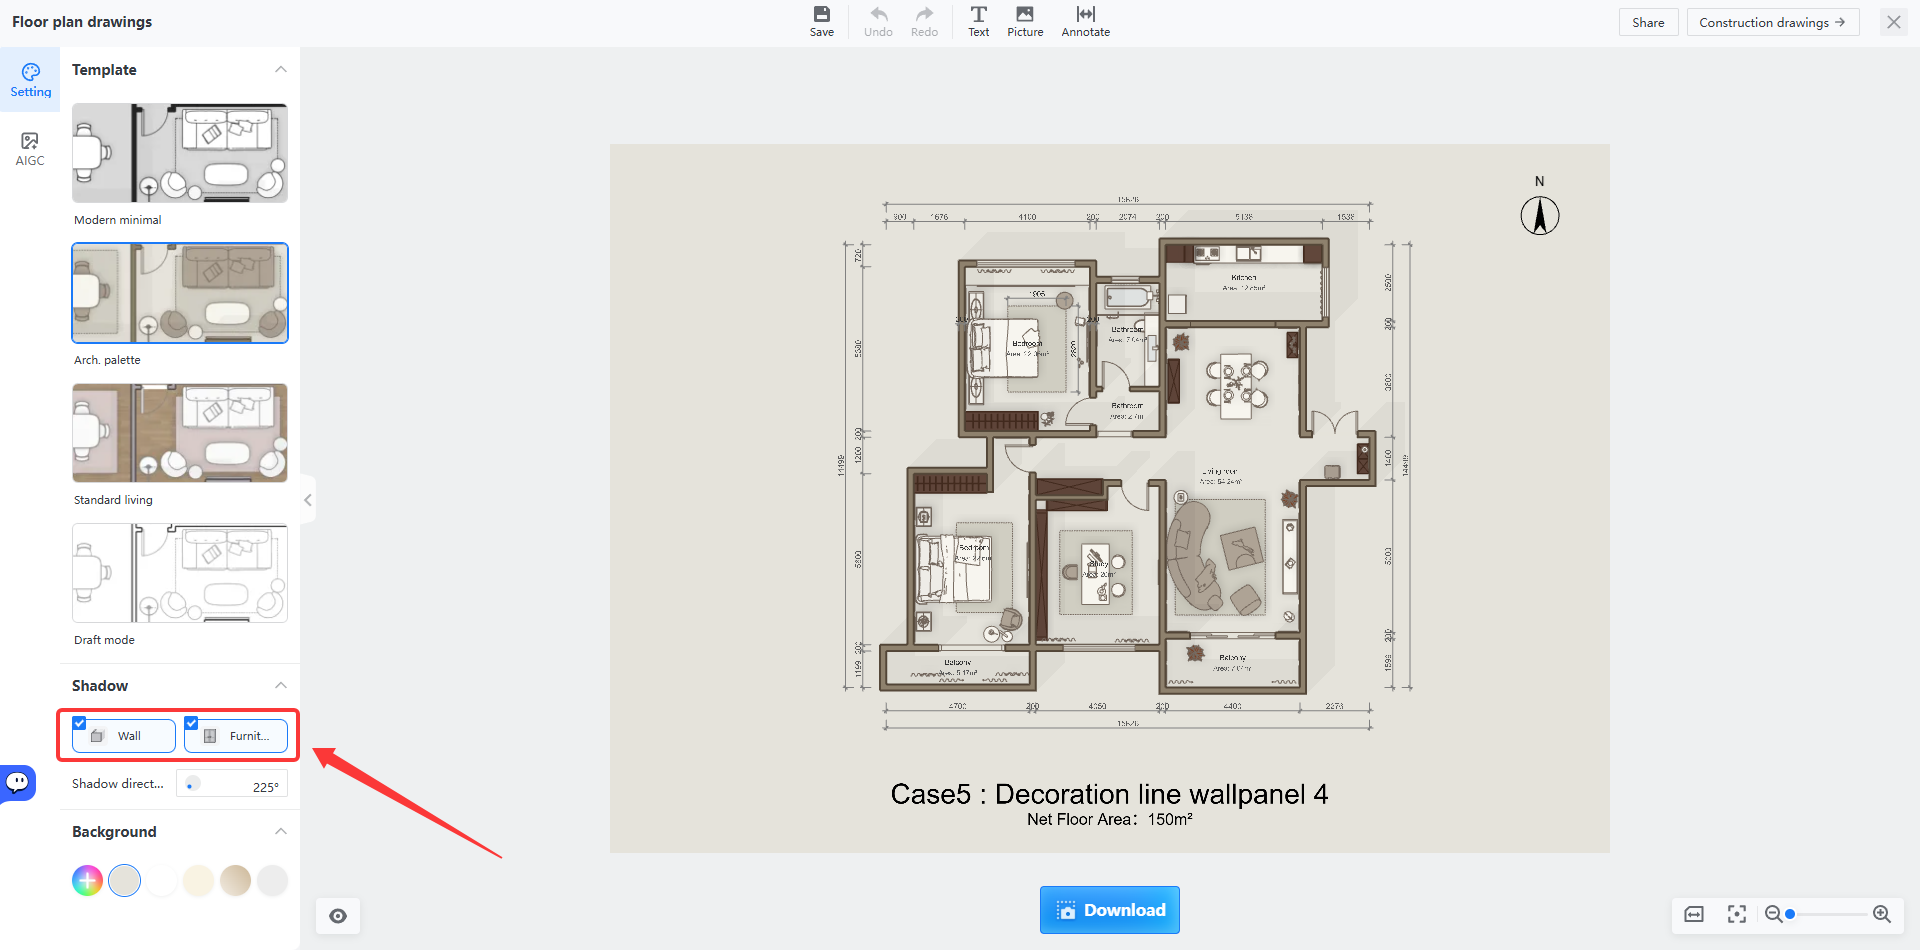
1. In the panel on the left, you can toggle **Wall Shadows** and **Furniture Shadows** (both are enabled by default, enhancing the visual presentation).
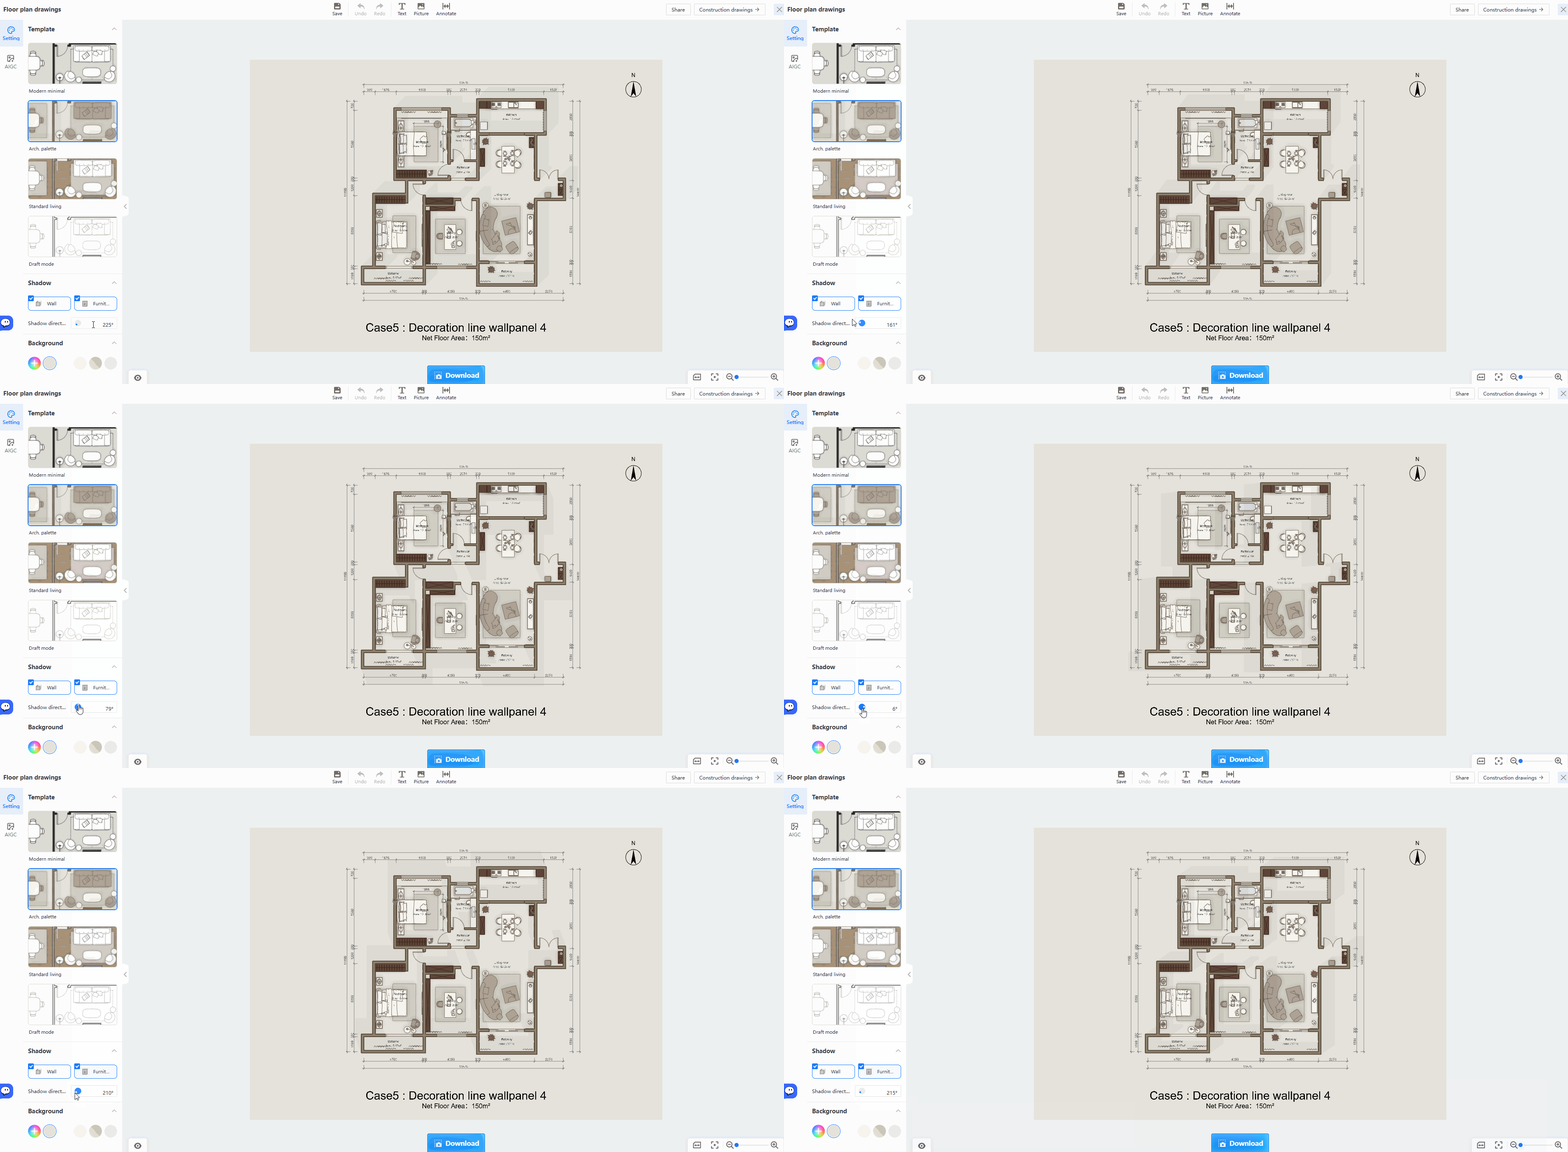
2. Adjust **Shadow Direction** by dragging the direction wheel to set your preferred angle.
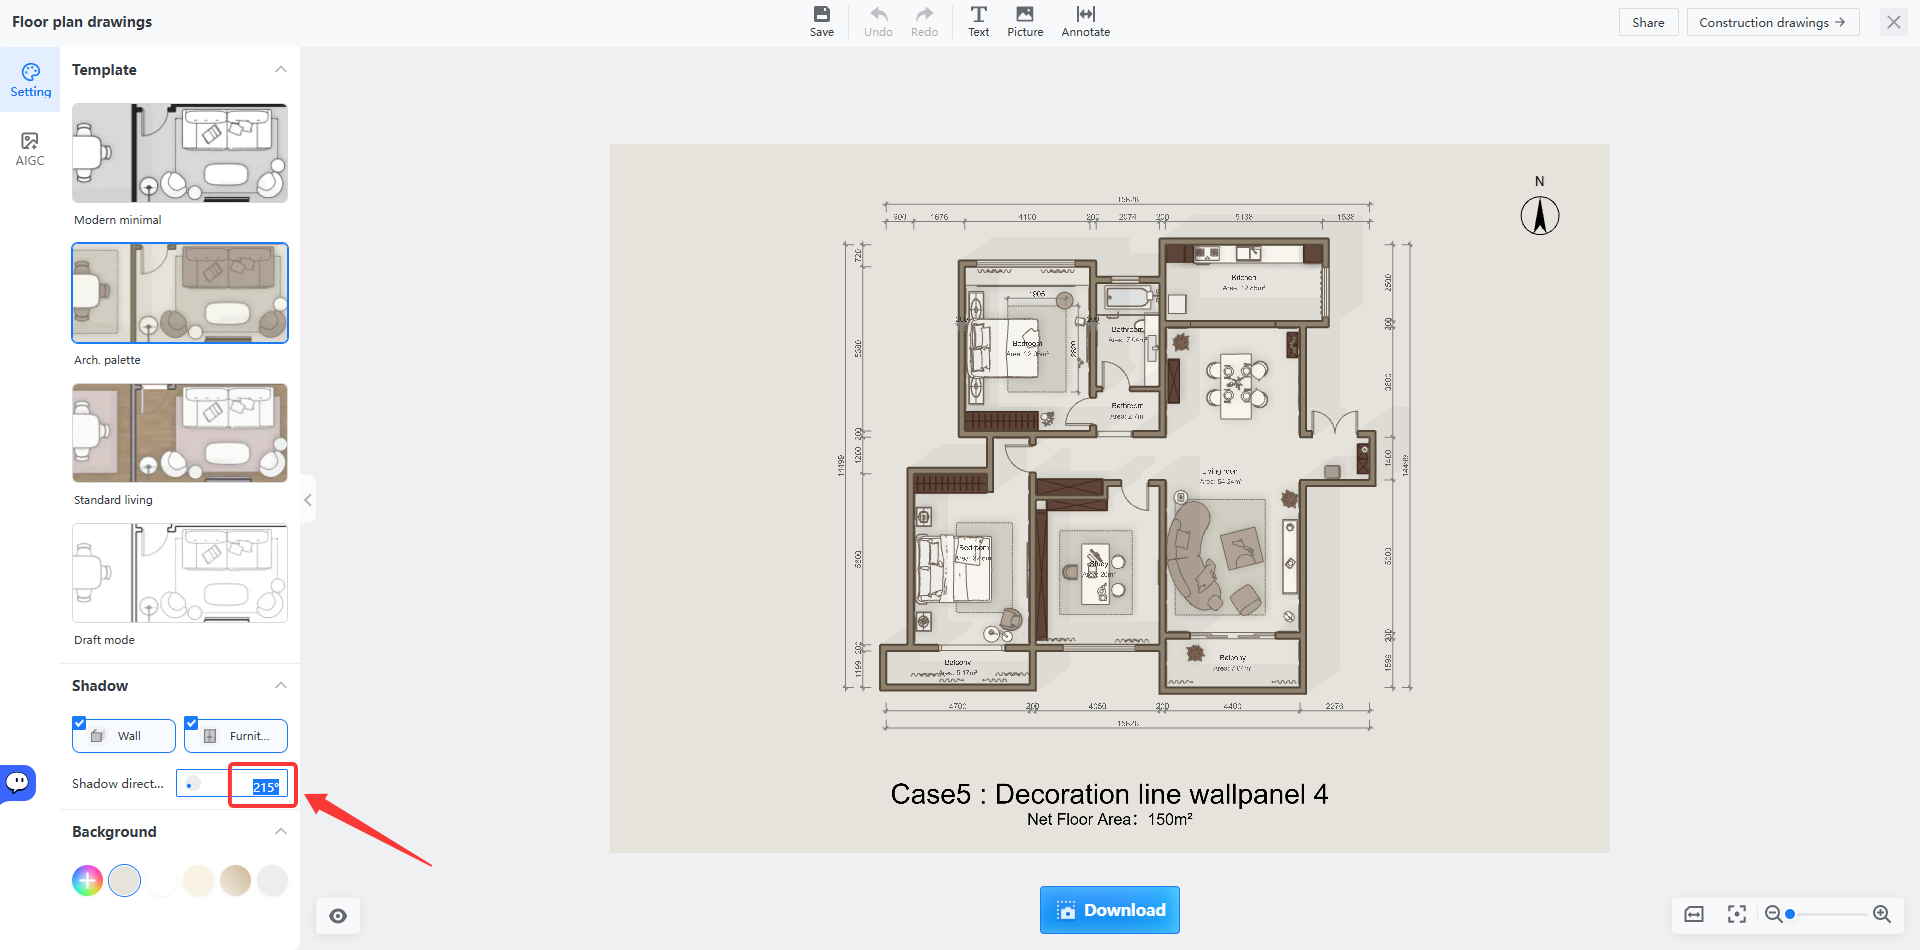
* Alternatively, you can manually input the angle to adjust the shadow direction.
Set Background Color
====================
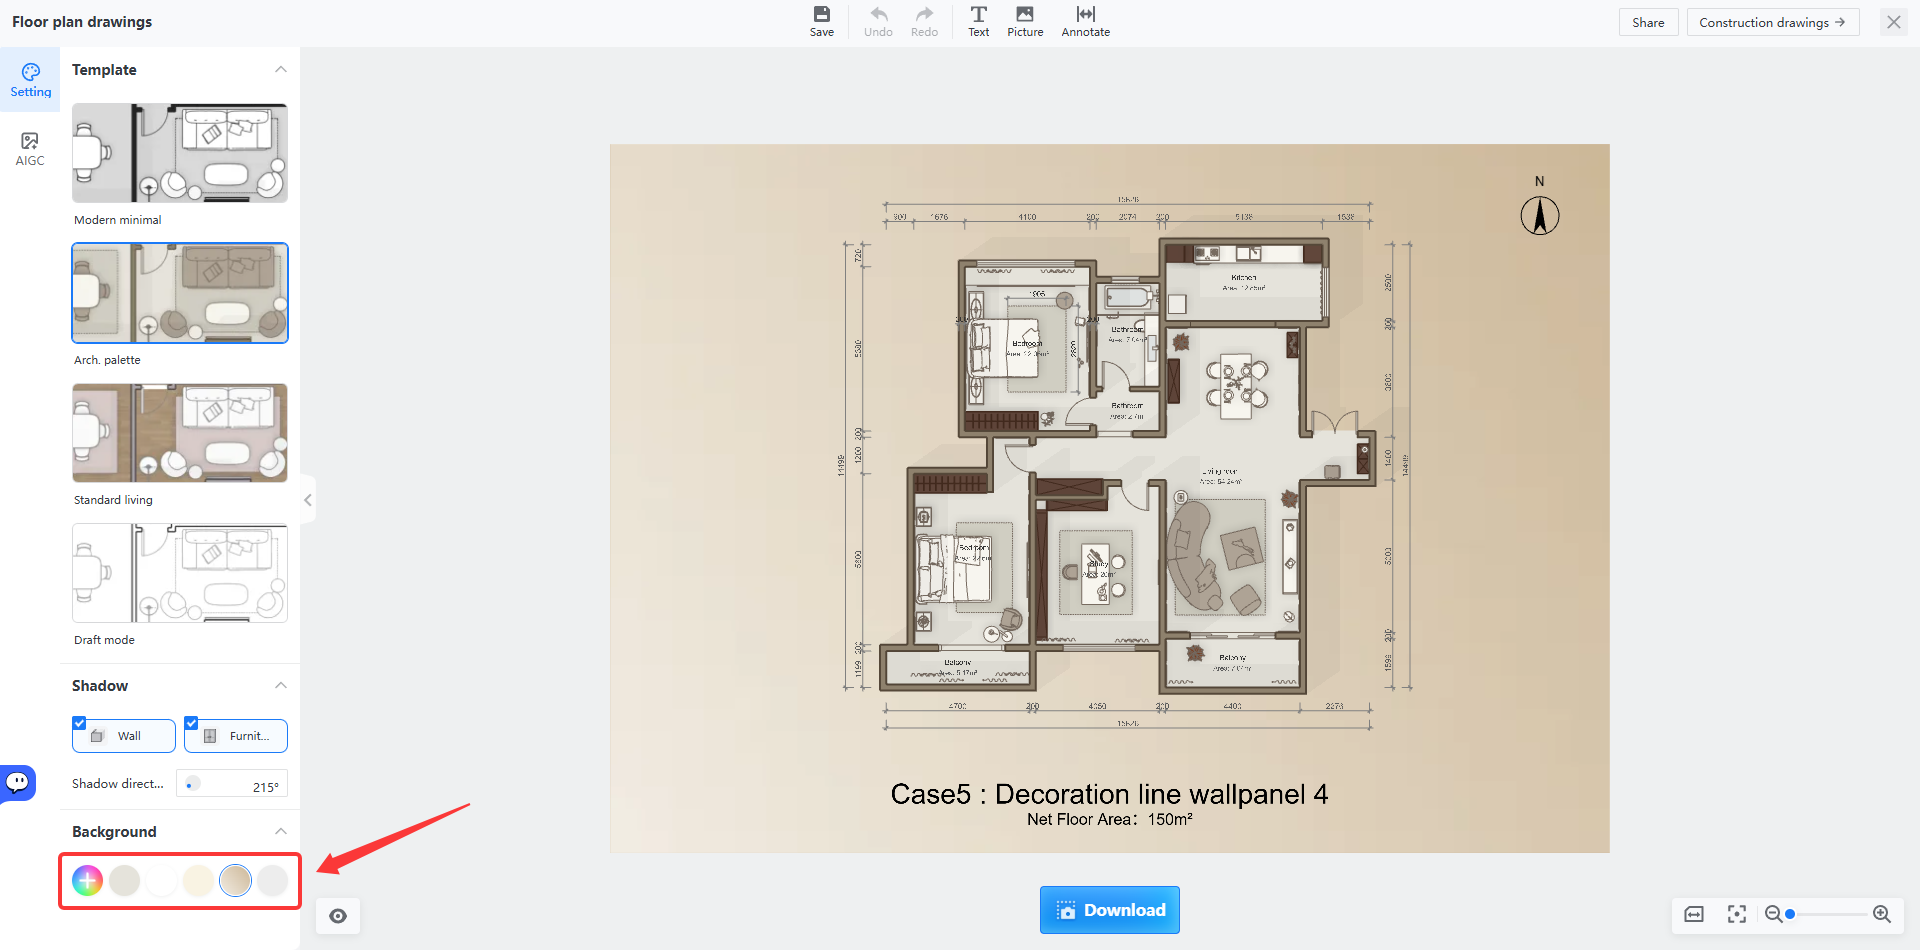
Select your preferred background color.
Show/Hide Design Information
============================
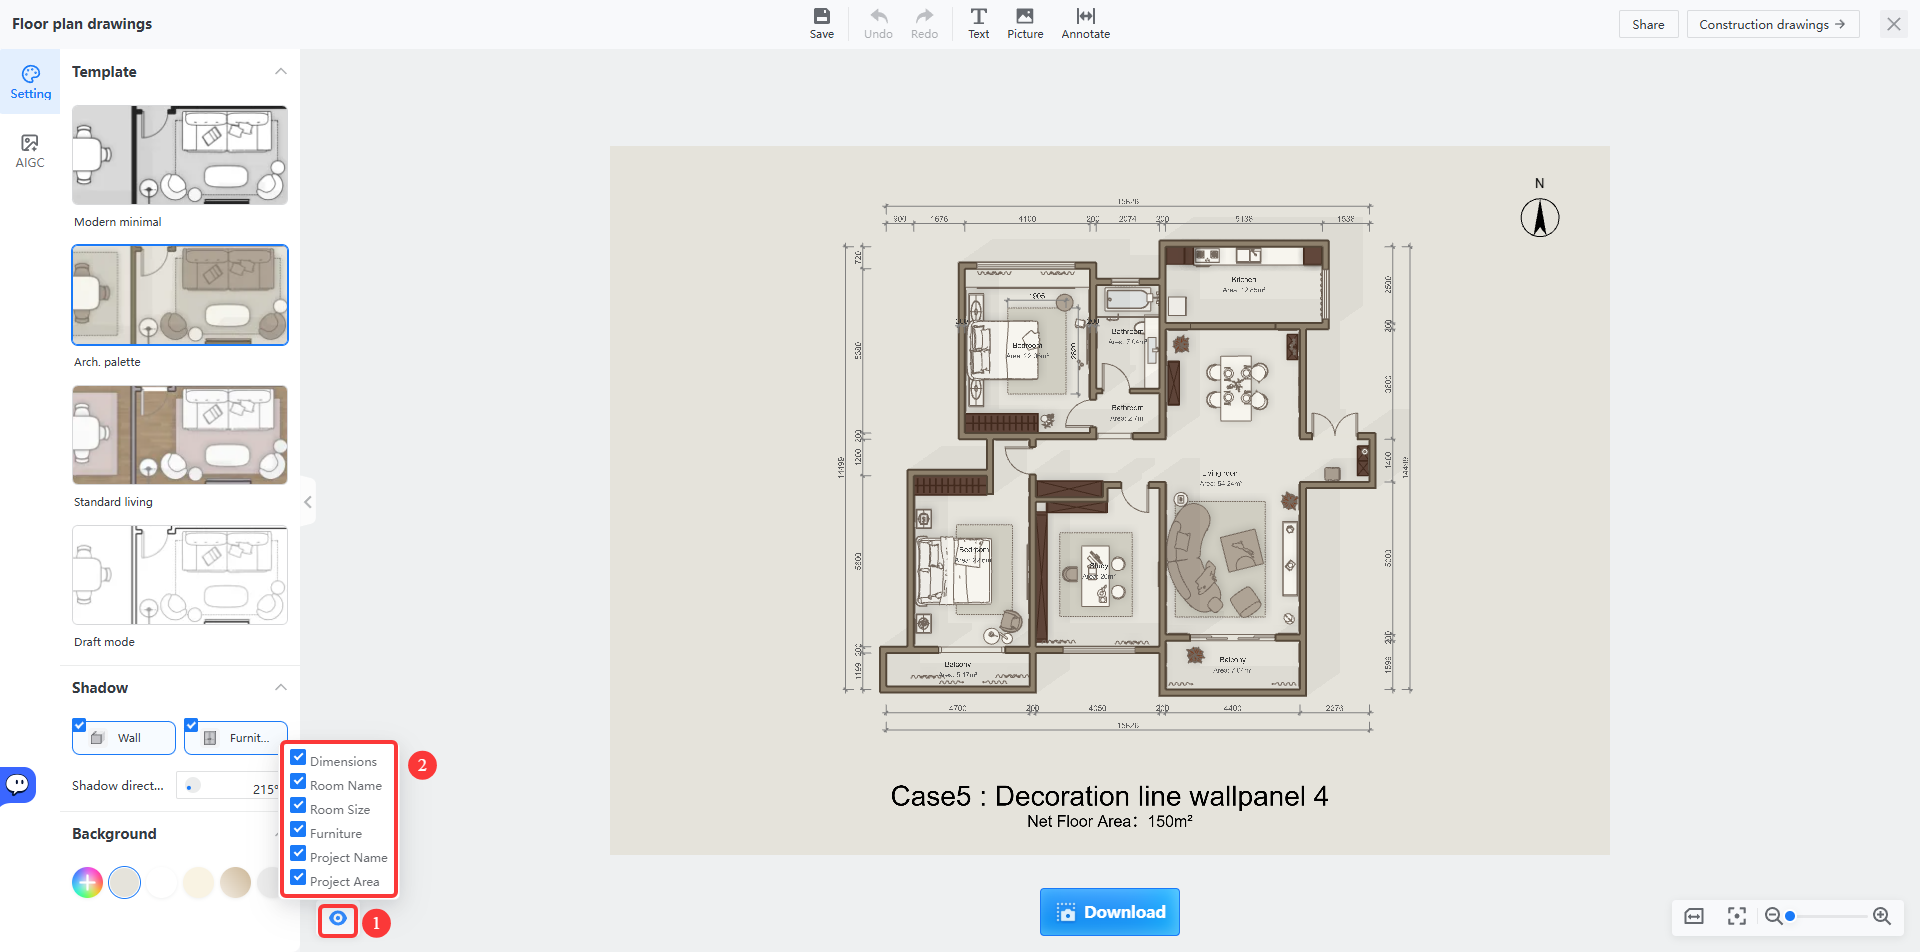
Use the **Show/Hide** icon to toggle the visibility of different design details as needed.
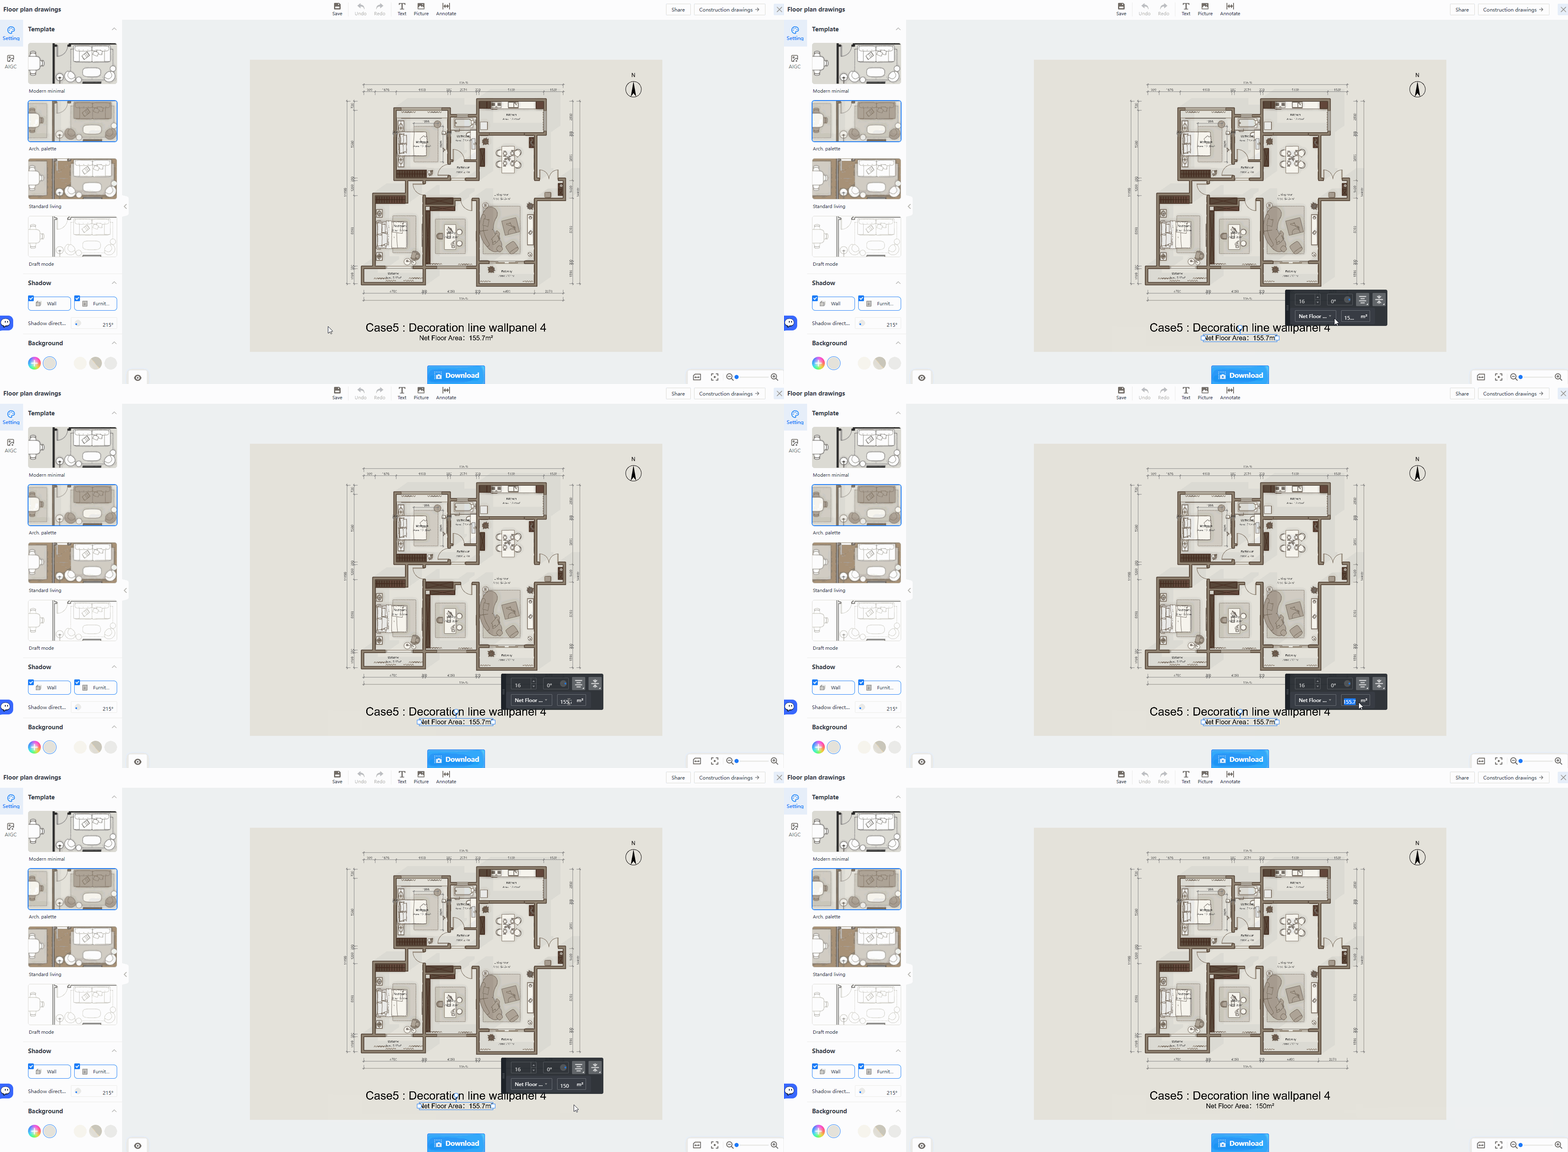
* If you wish to modify the **Project Name** or **Project Area**, click directly on the information displayed on the canvas and edit via the pop-up window.
Add Text Annotations
====================
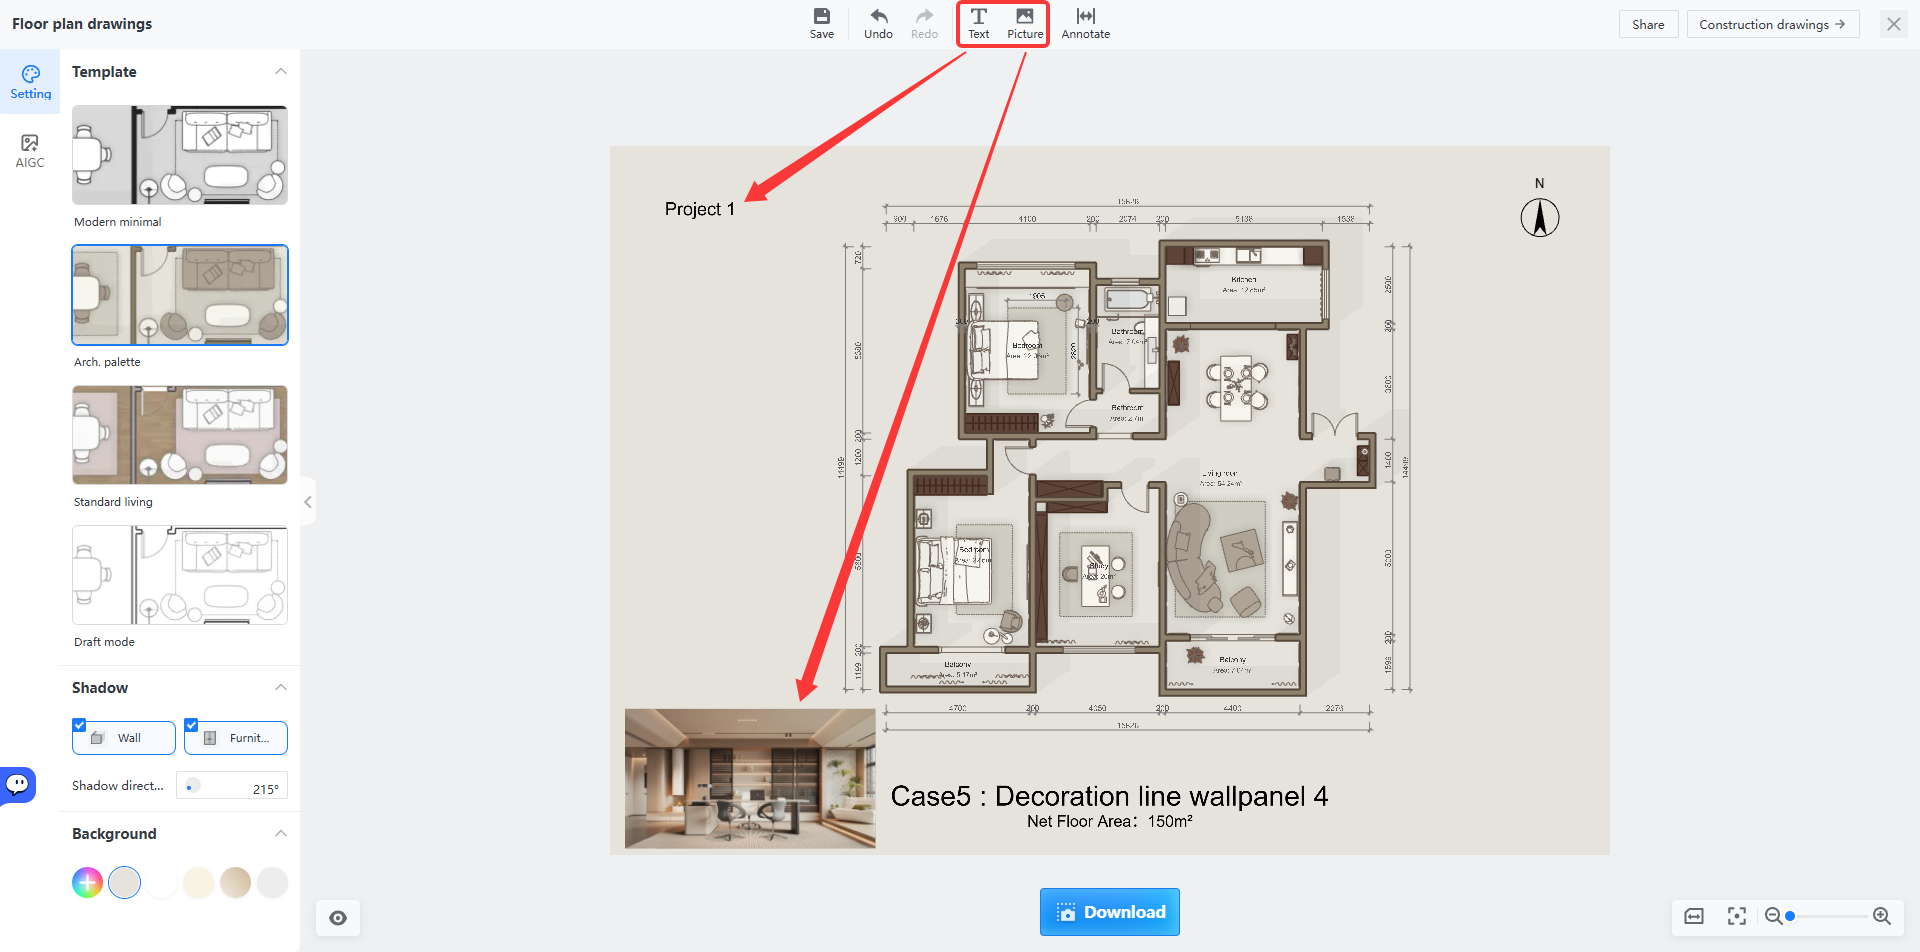
1. Use the toolbar above to add **Text** or **Picture** to the plan.
* Click **Text** to input content into the text box.
* Click **Picture** to choose and insert desired images from a pop-up window onto the plan. You can move the inserted images to target positions.
2. Click **Annotate** to enter label mode. Use the drawing tools above to further mark up the floor plan.
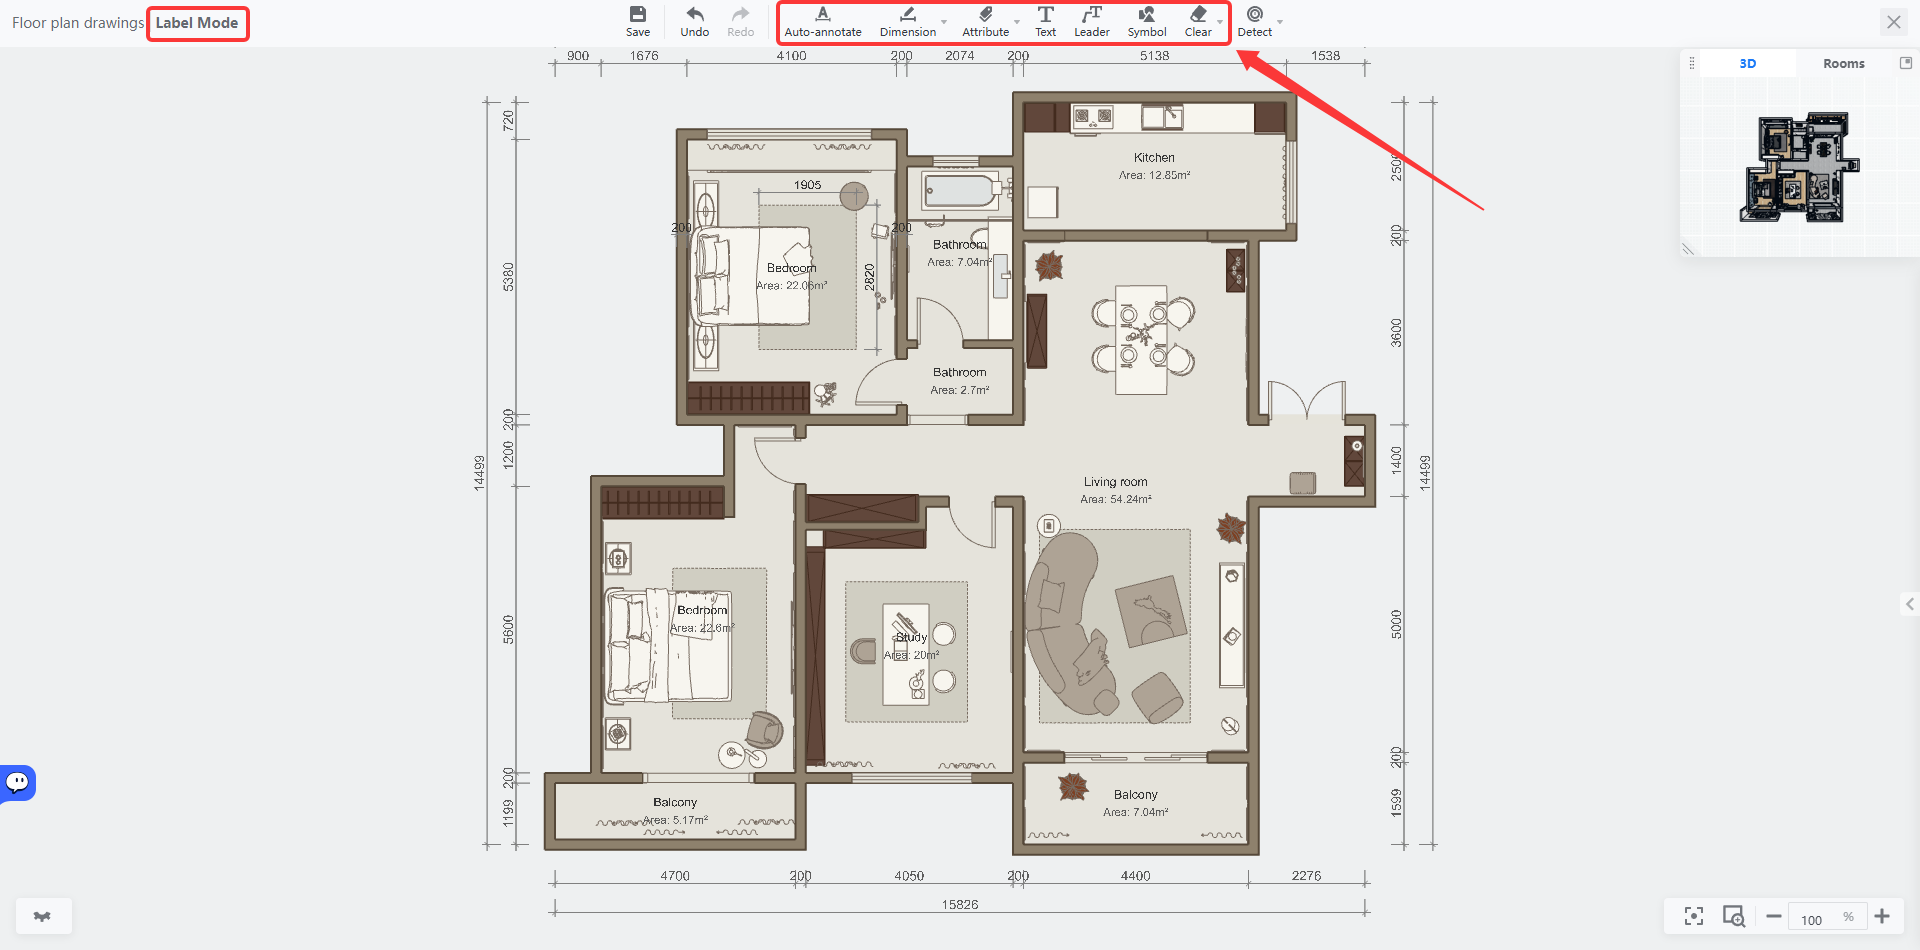
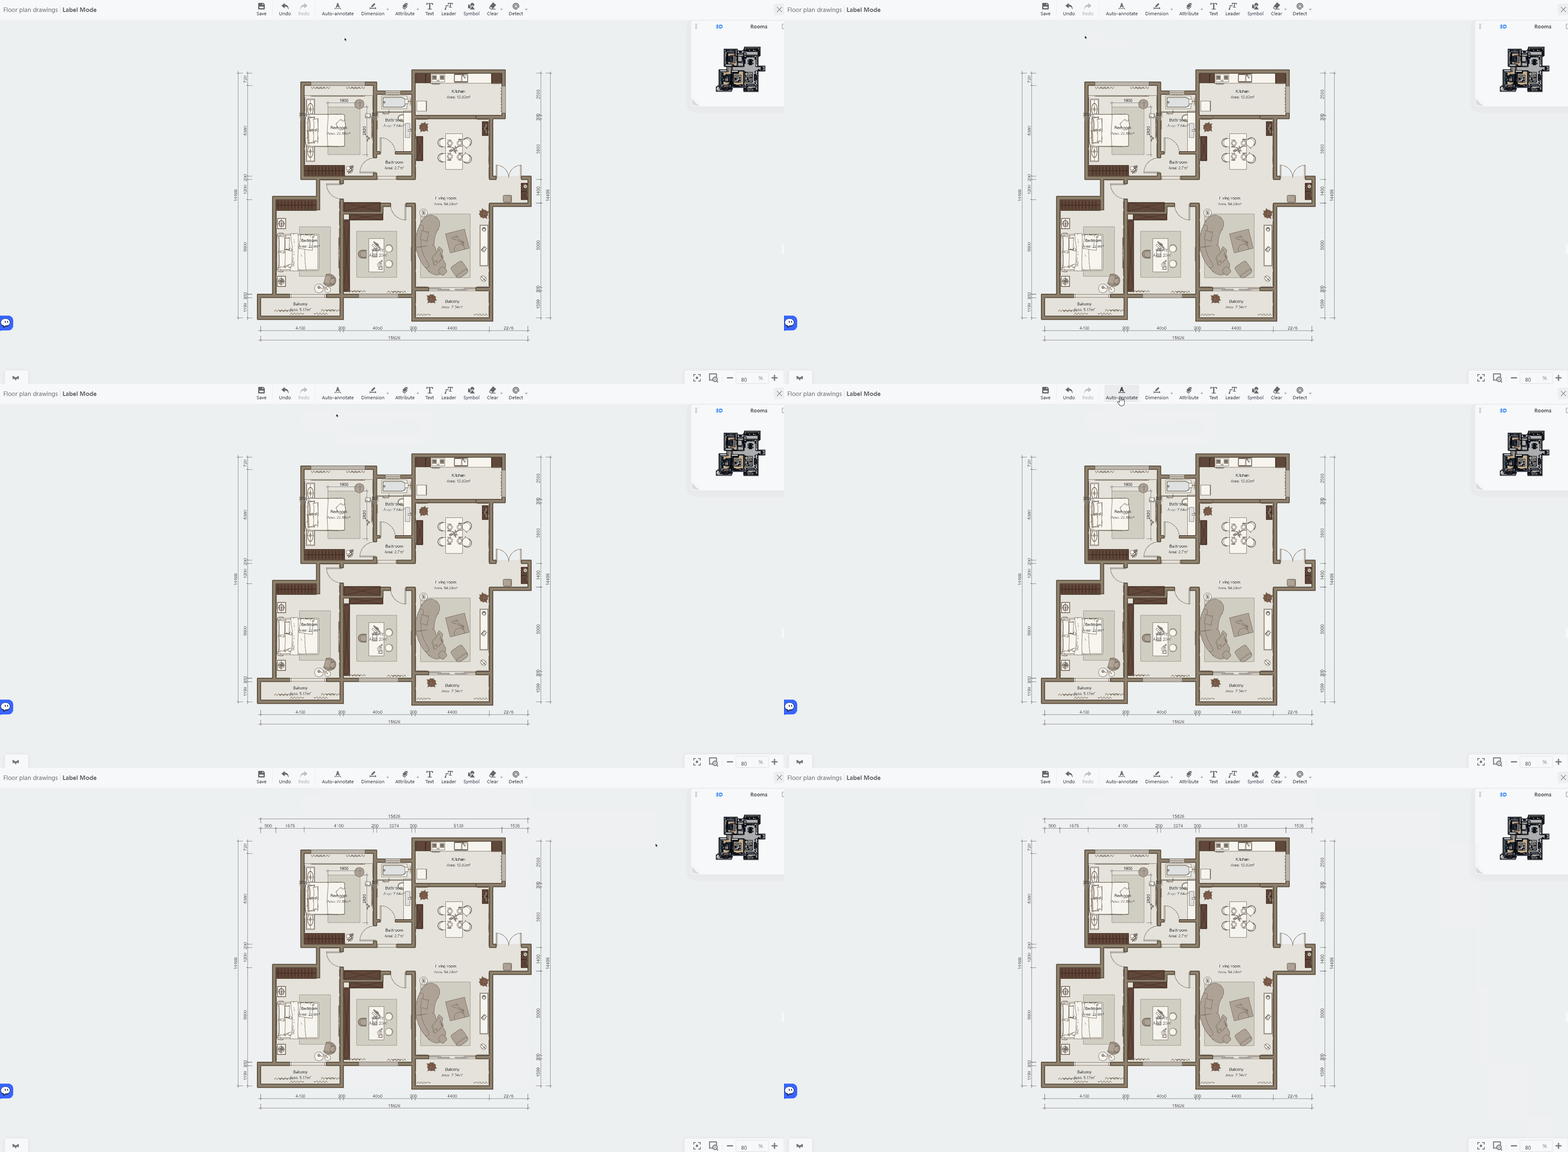
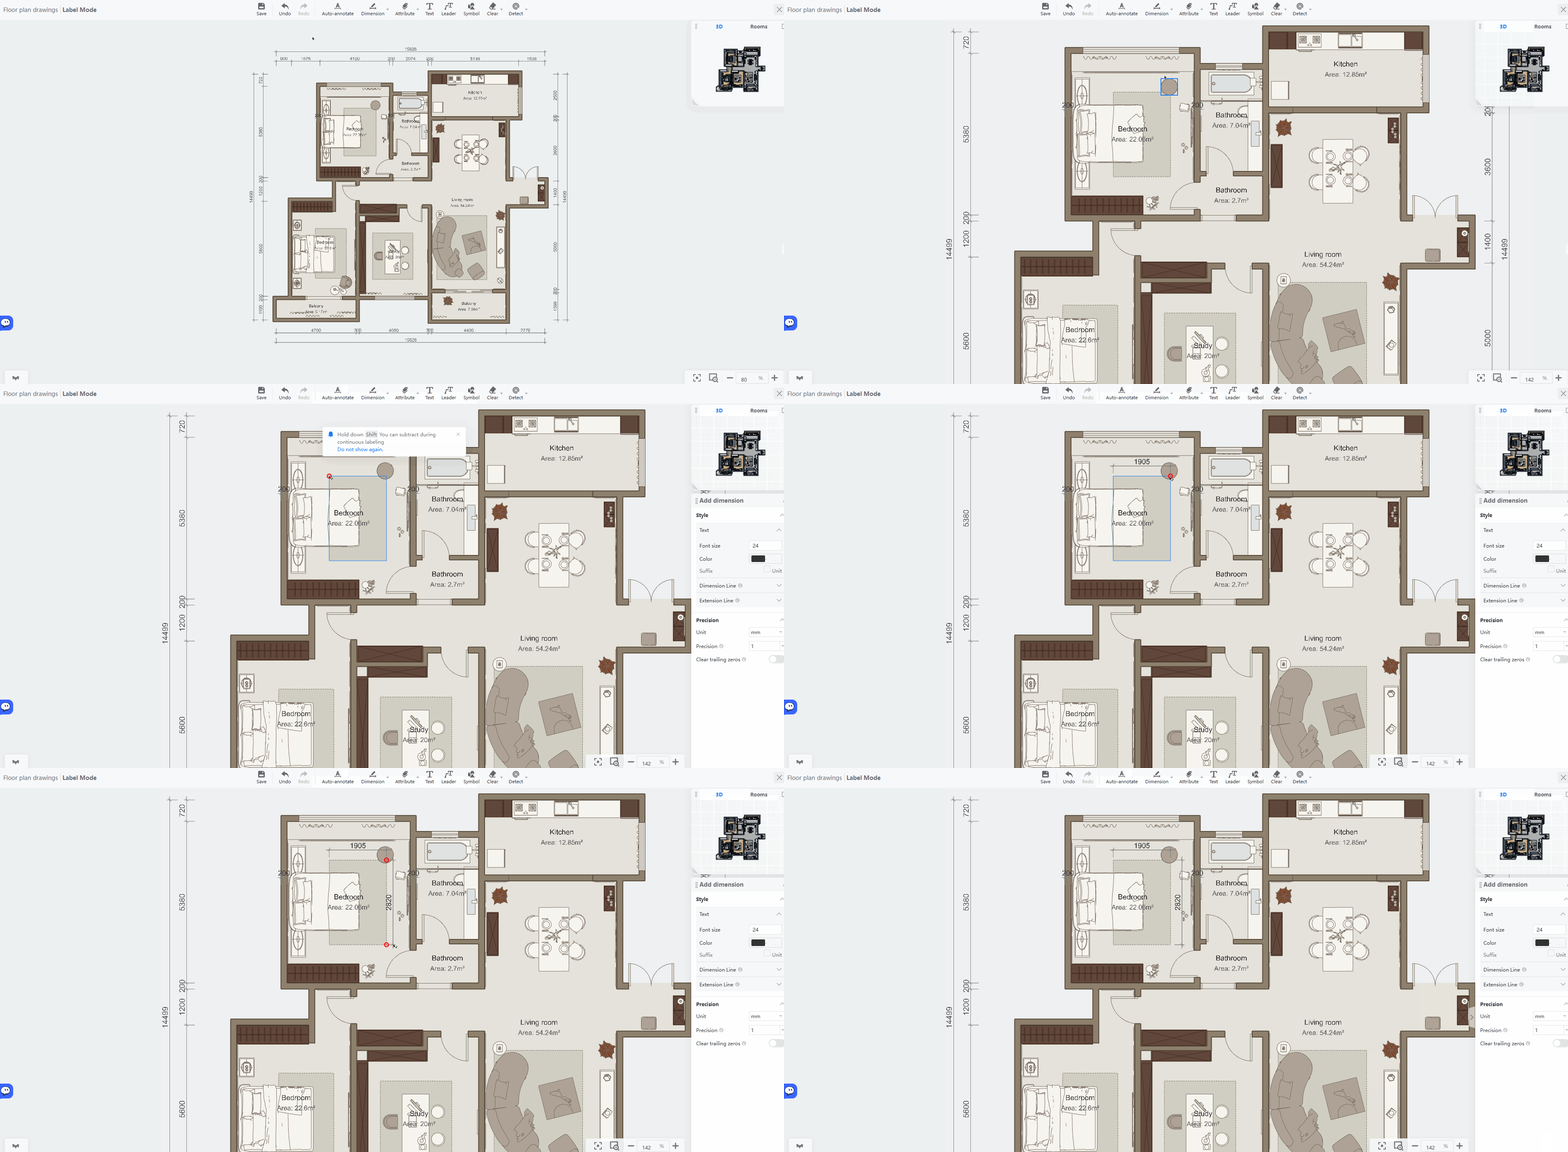
* **Auto-Annotate:** If dimensions are missing, click **Auto-Annotation** to automatically generate them.
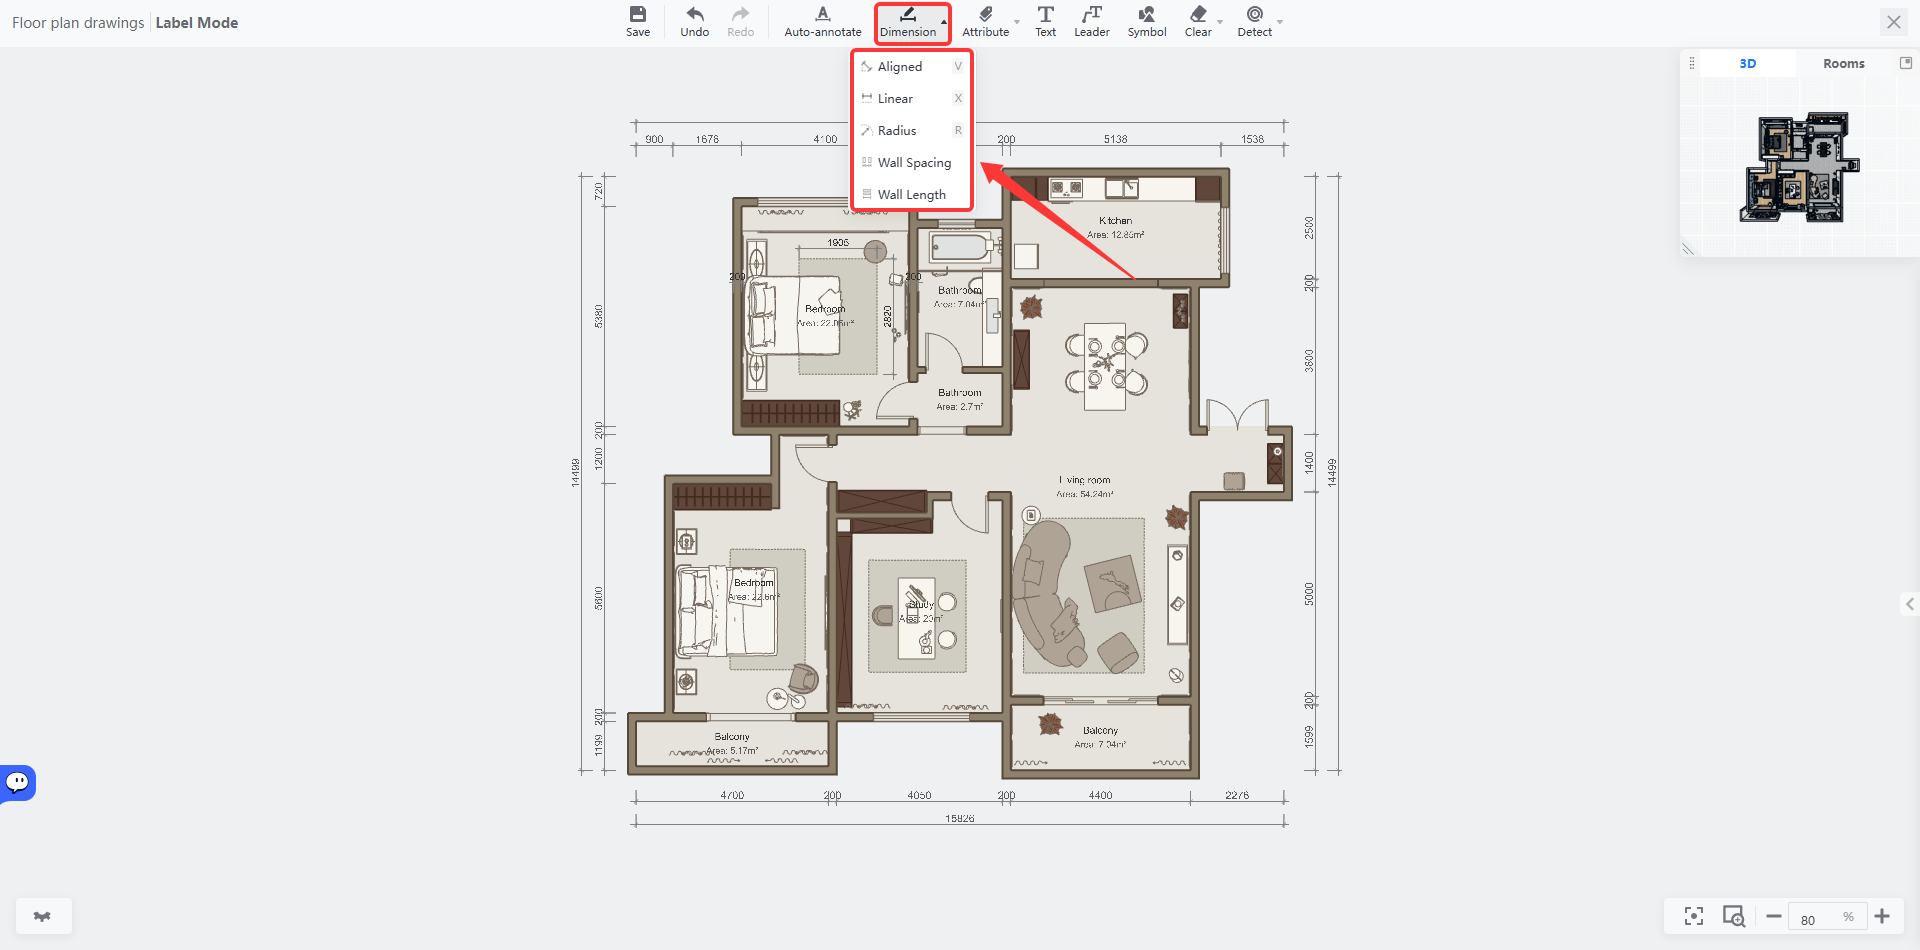
* **Dimension:** Click **Dimension** and select the desired mode for annotation on the canvas (e.g., Aligned).
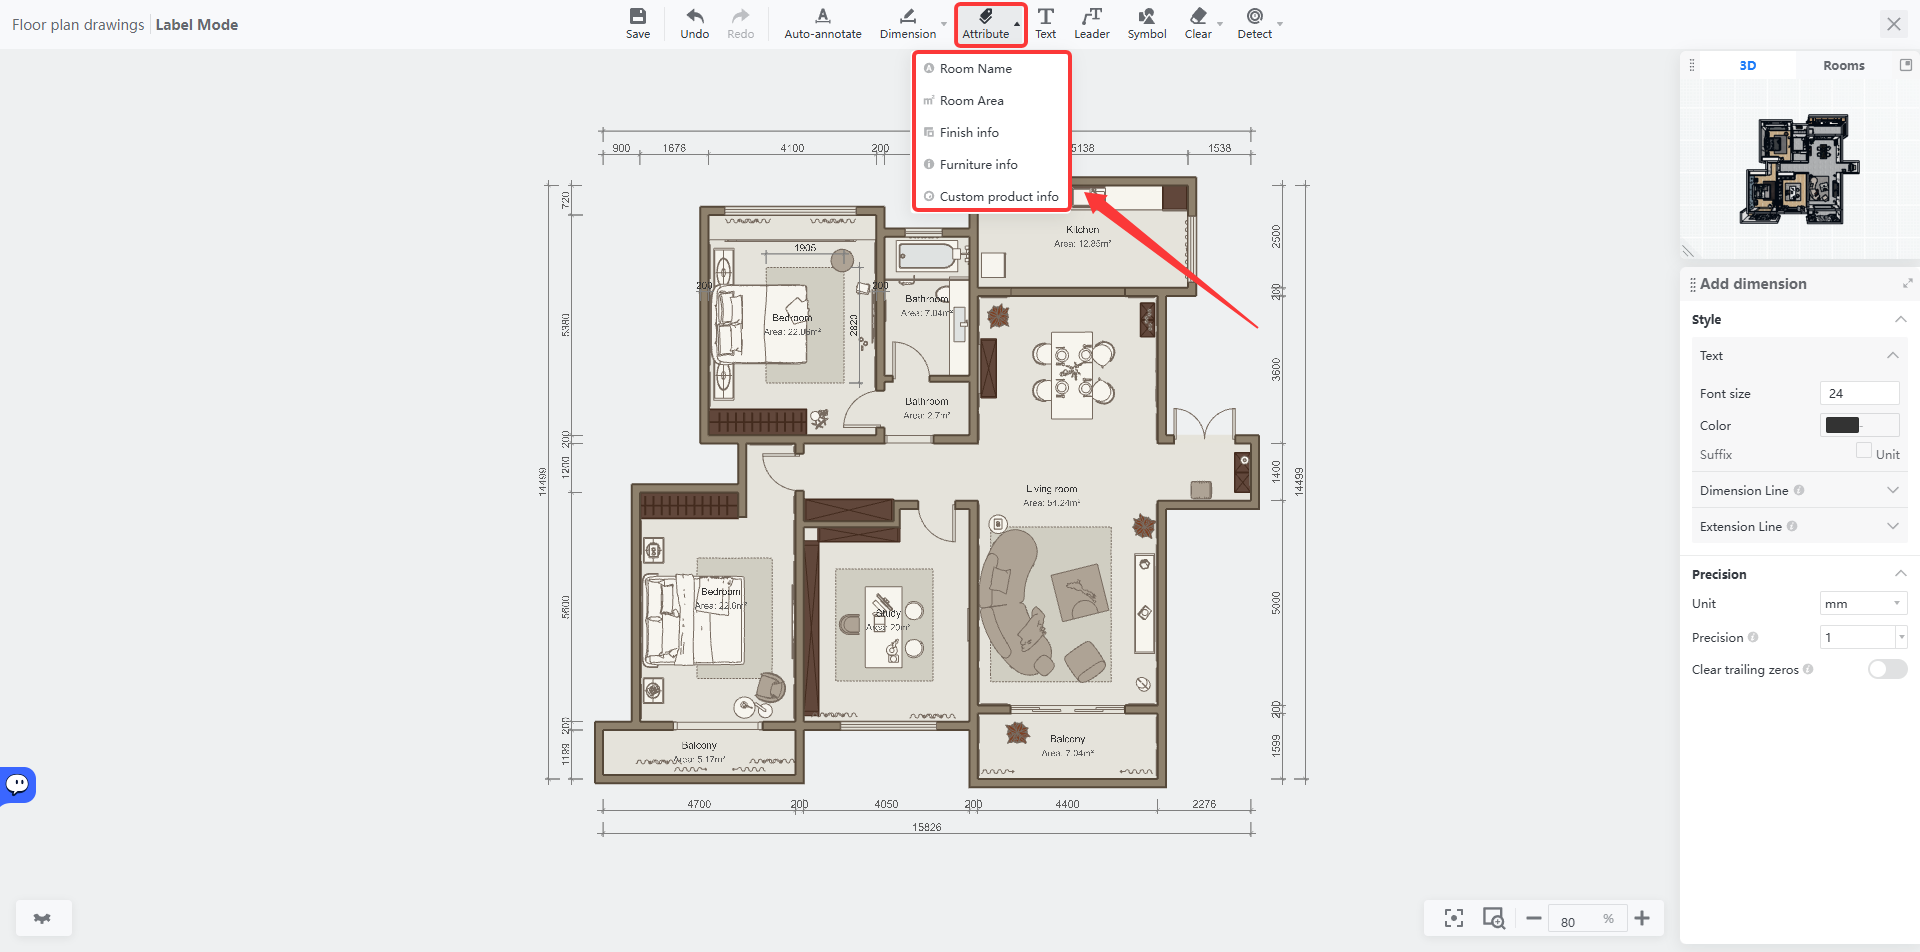
* **Attribute:** Select **Attribute**, choose the attribute type, and click on furniture or rooms to automatically fetch and generate corresponding information.
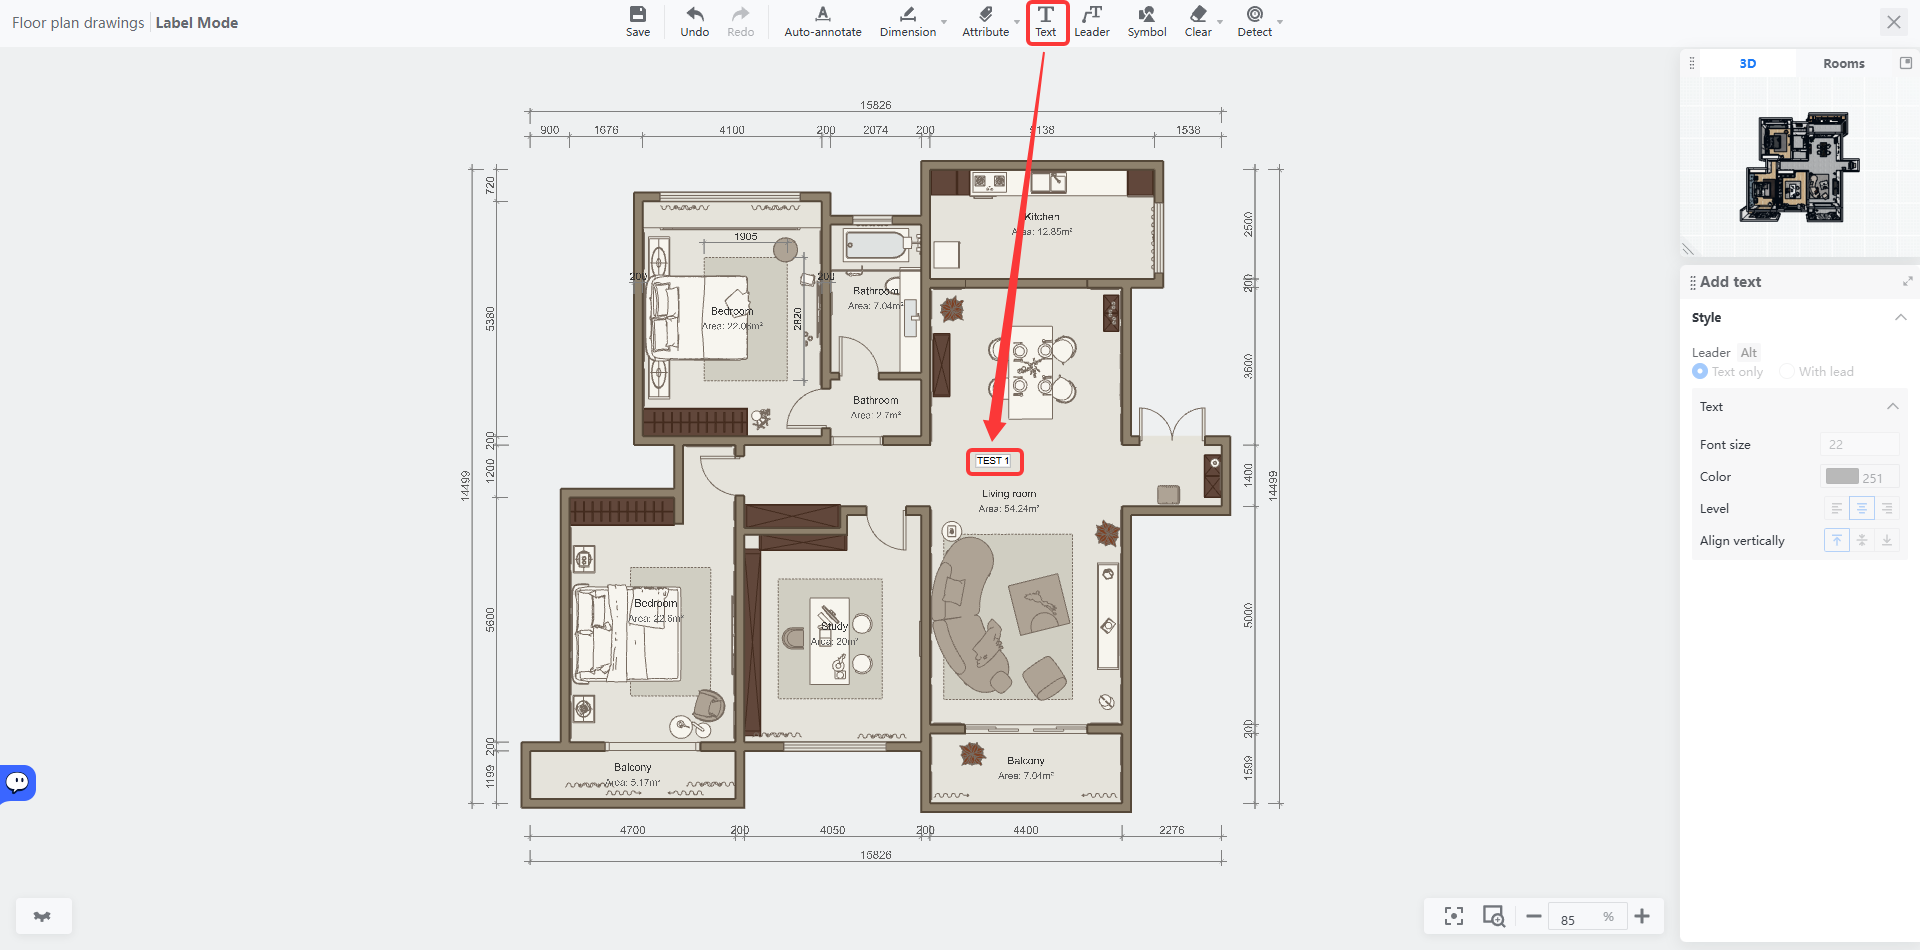
* **Text:** Click **Text** to input content directly into the text box.
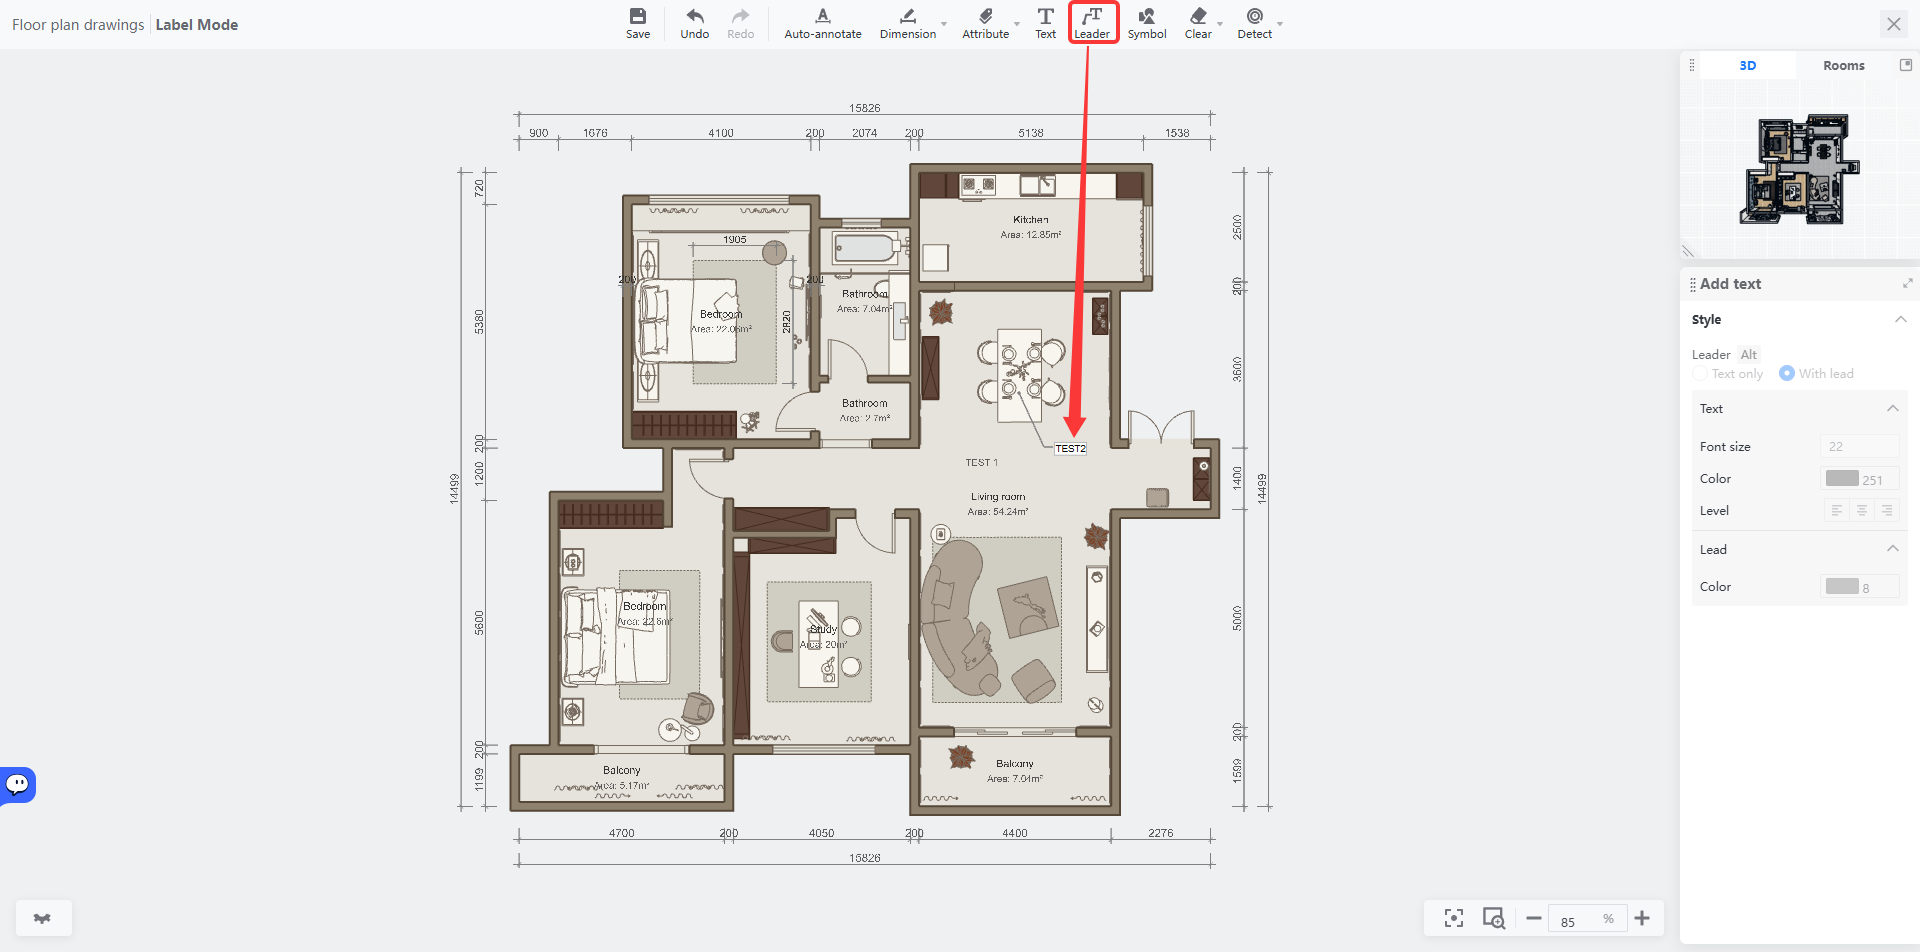
* **Leader:** Use **Leader** to annotate objects in the design, ensuring information clarity.
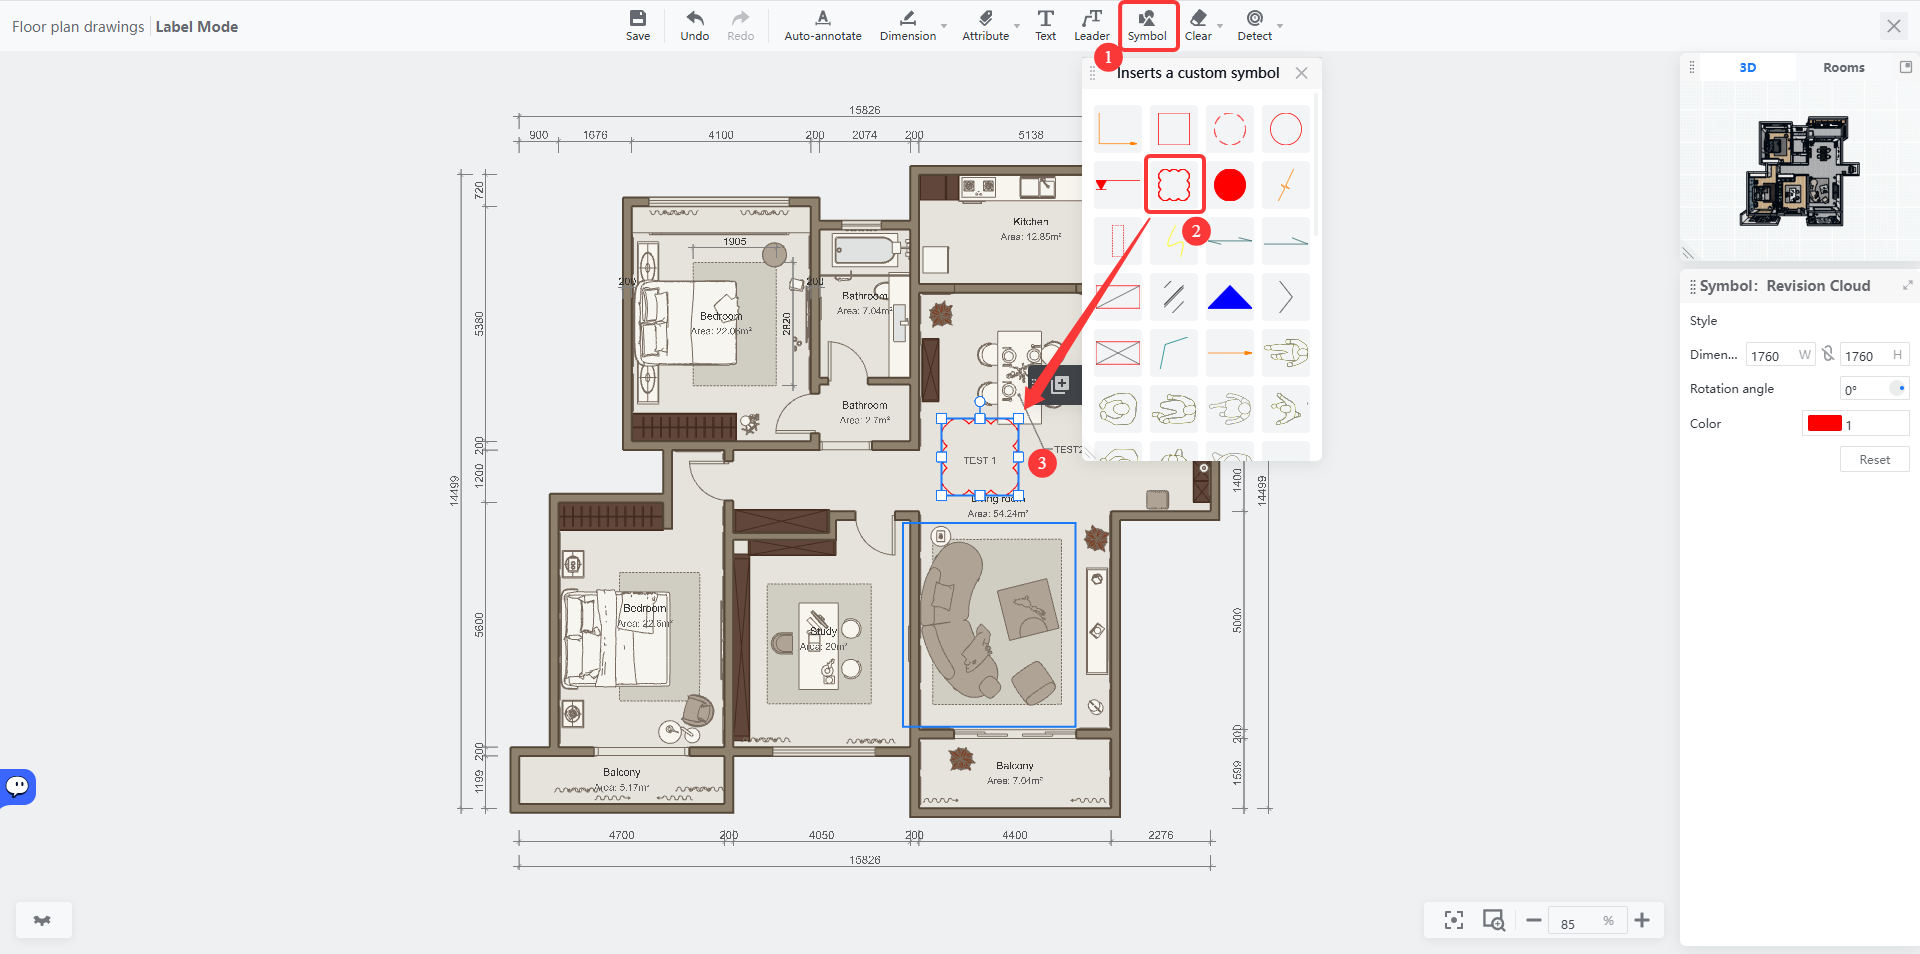
* **Symbol:** Choose **Symbol** and move them to designated locations.
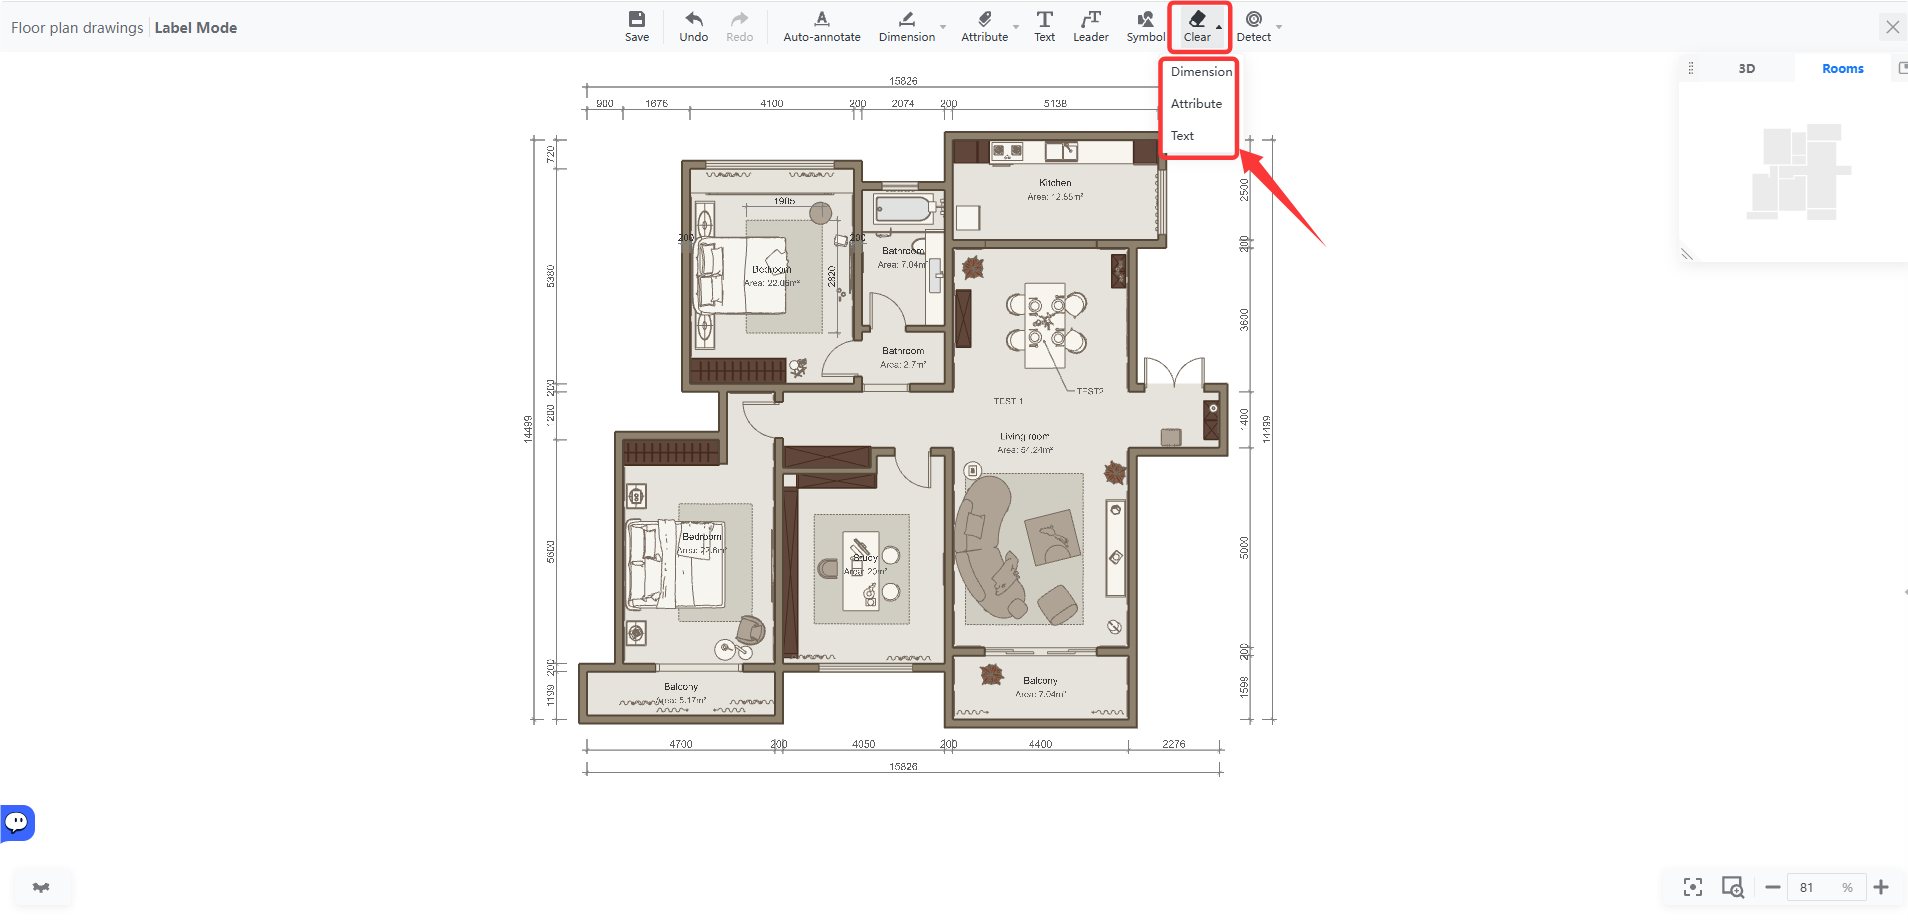
* **Clear:** Click **Clear**to choose the category you'd like to reset and perform a one-click clearance.
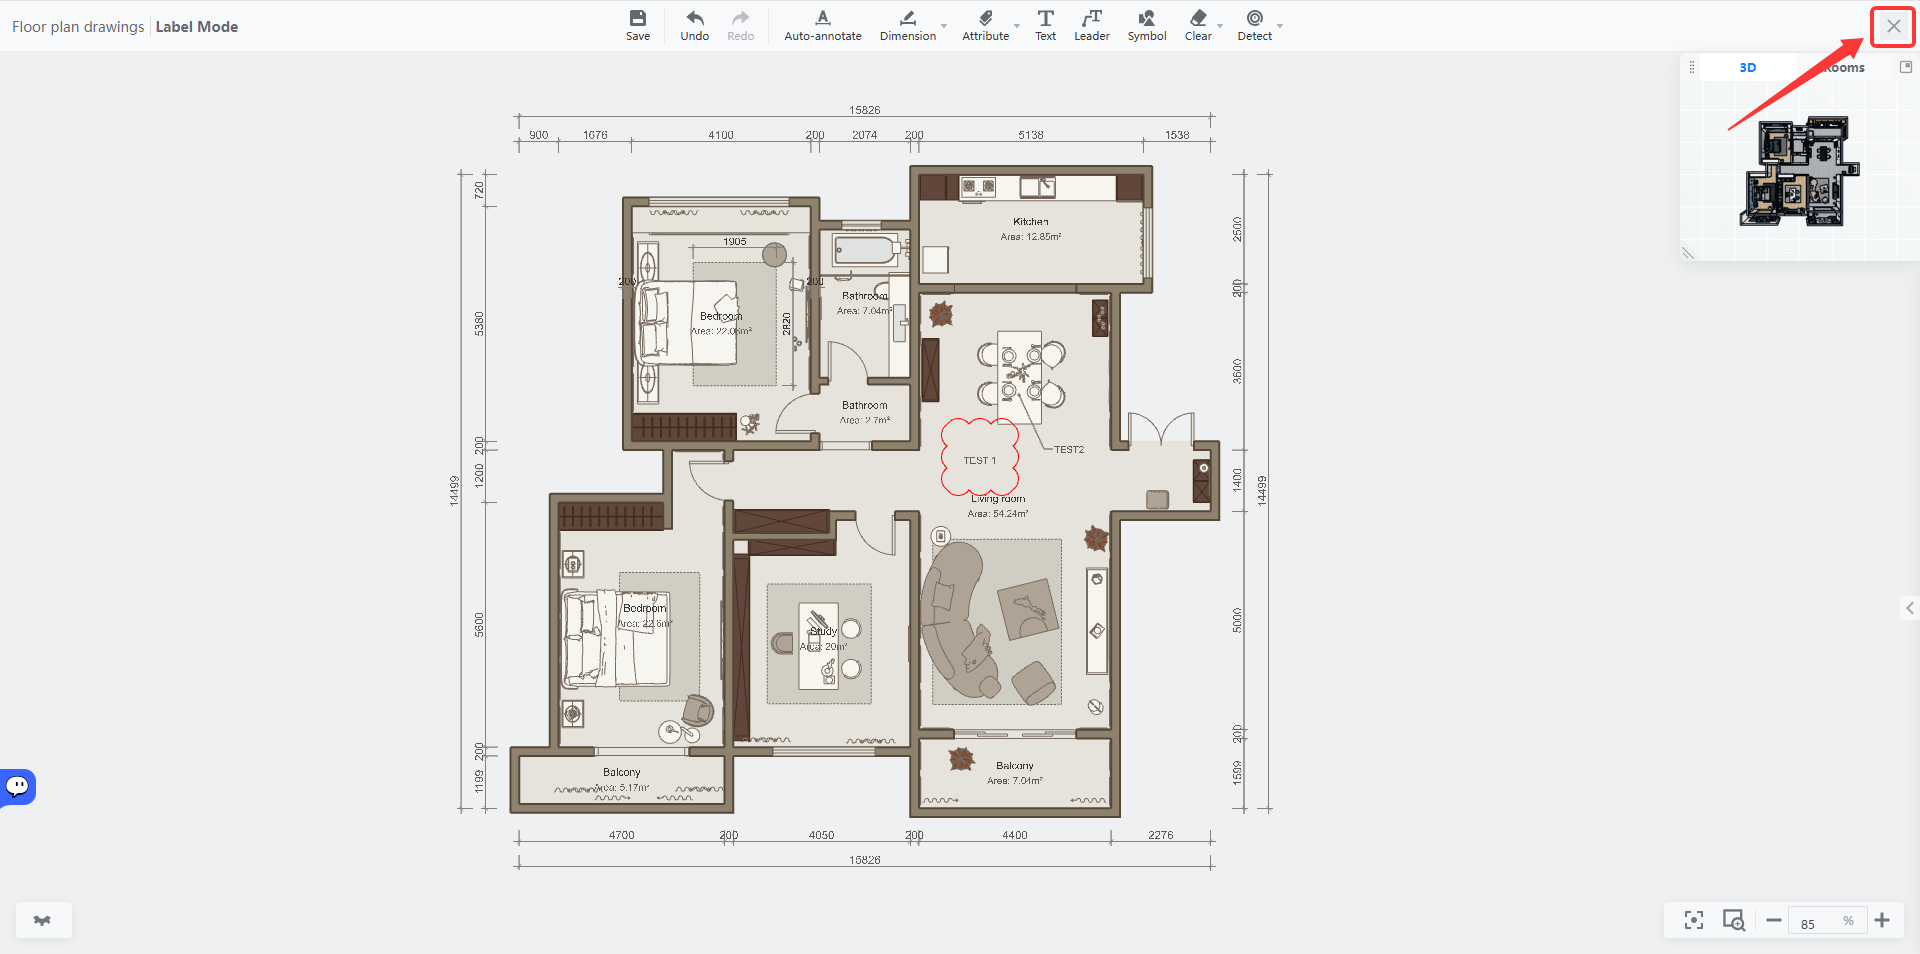
3. When finished, click the top-right **"×"** to exit annotation mode.
Set Plan Dimensions
===================
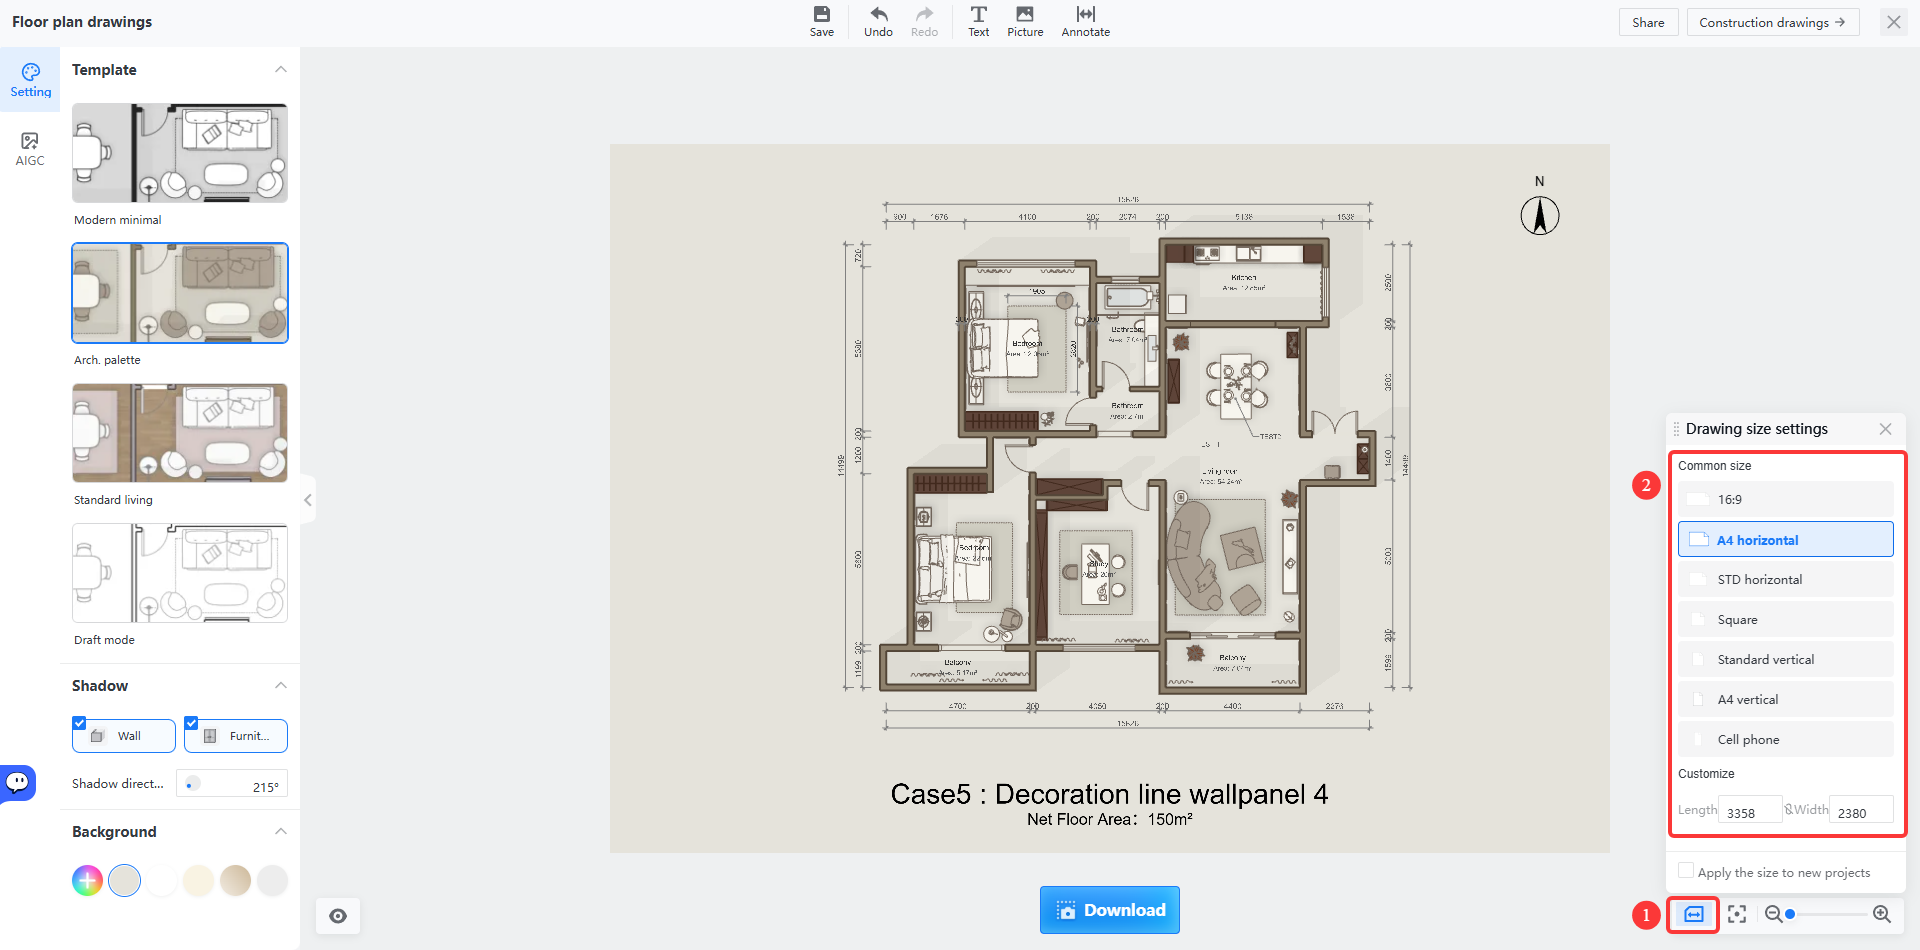
Use the **Adjust the Size** tool in the bottom-right corner to adjust plan dimensions and scale.
Download Floor Plans
====================
Personal User Download
----------------------
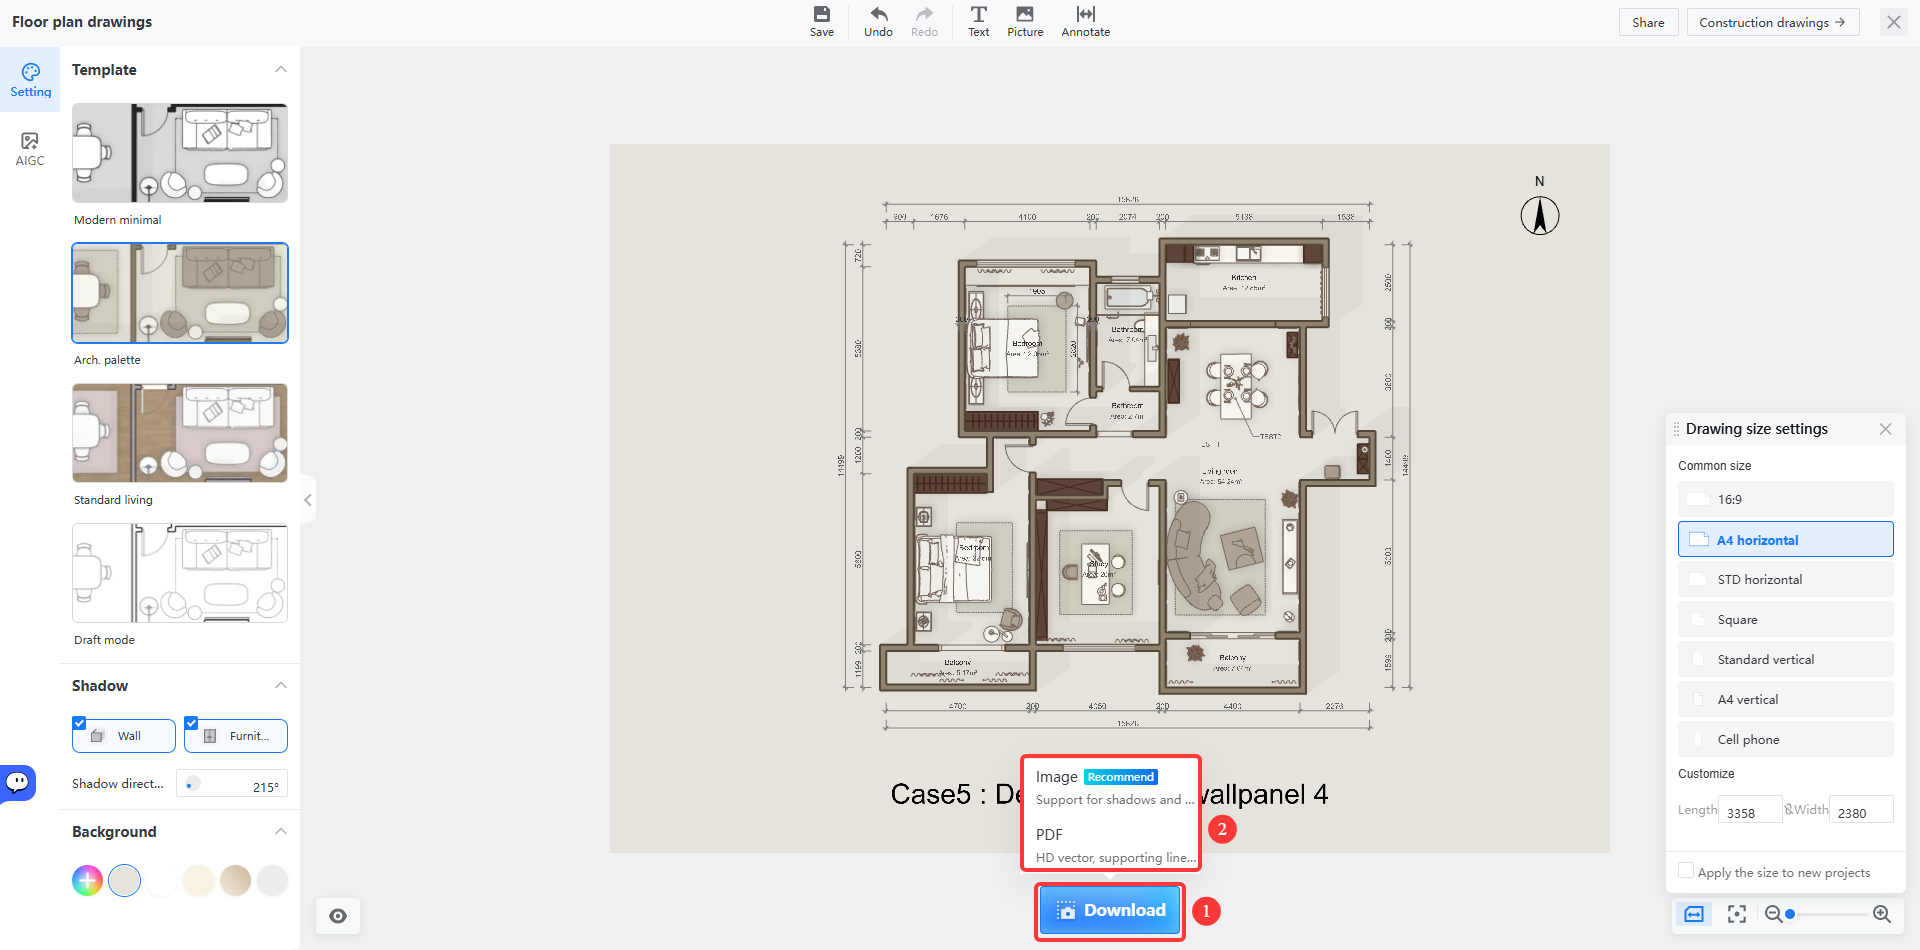
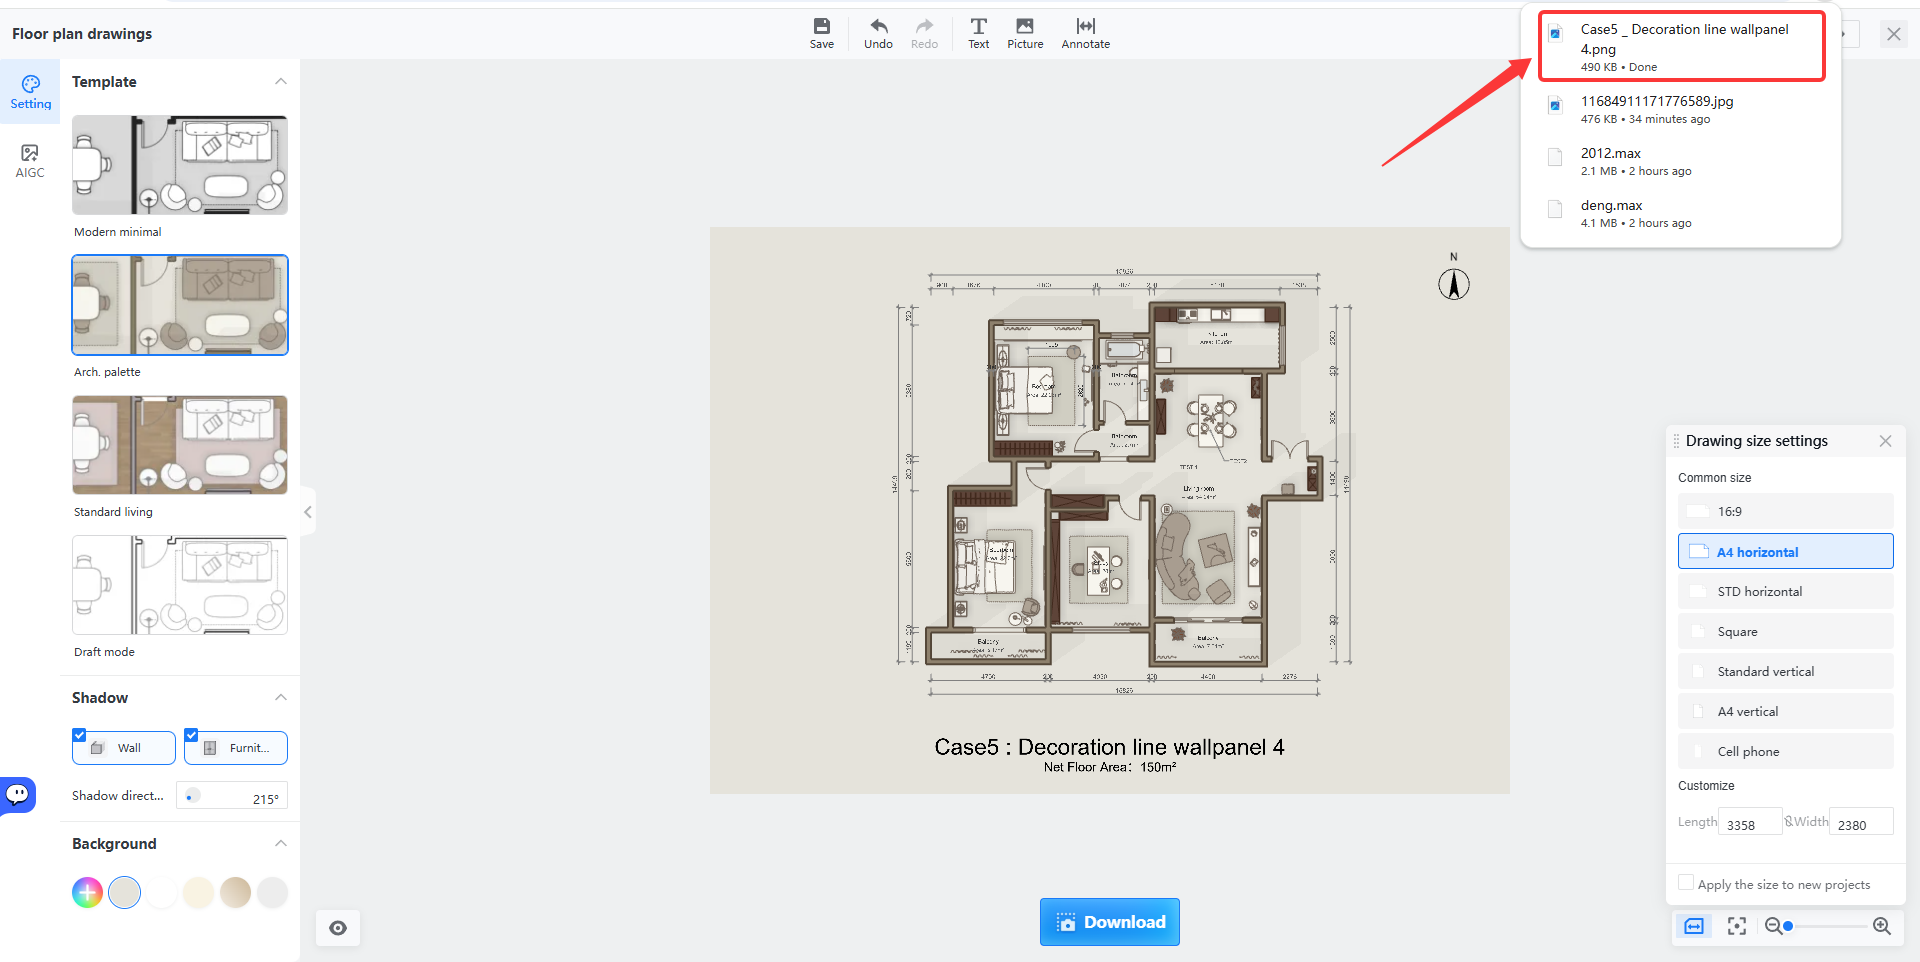
Once adjustments are complete, click **Download** at the bottom to download the plans in either **Image** or **PDF** format.
* Note: The download feature is available only for Elite users.
Enterprise User Download
------------------------
Click **Download** in the upper-right corner, then choose the desired format to download.
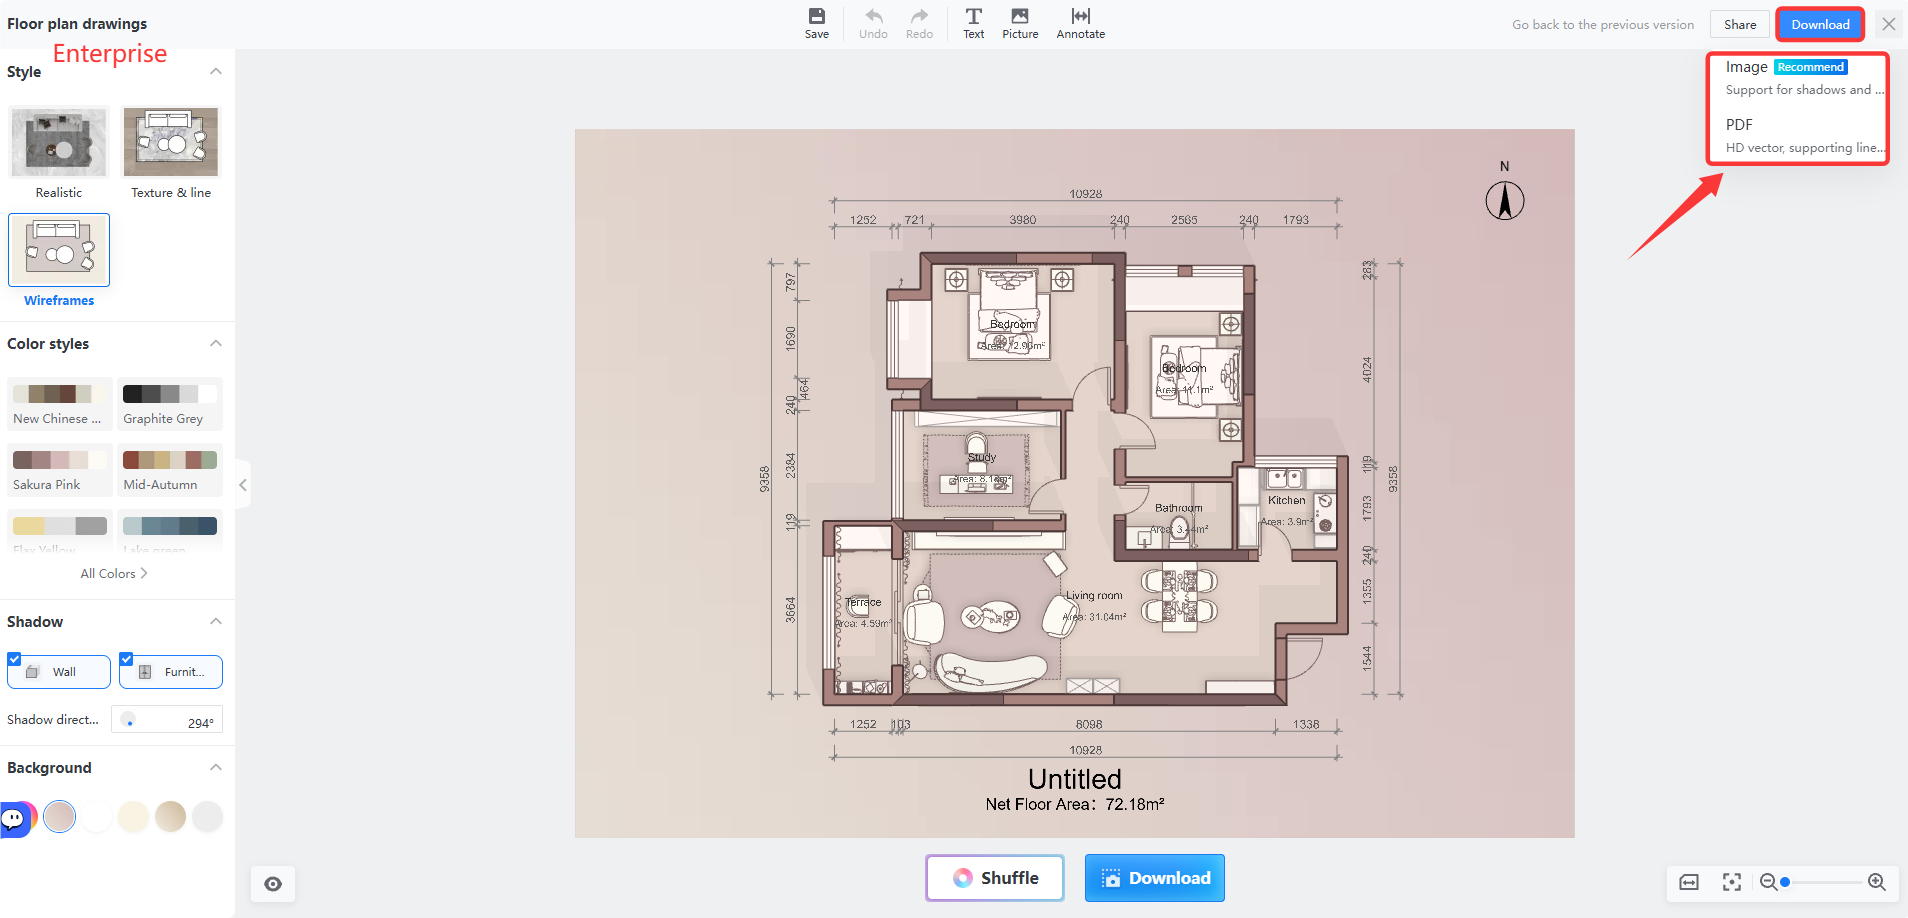
⭐Note: After the download is complete, you can click view in the pop-up notification at the upper-right corner.
