# floor-plan-correct-imported-floor-plan-drawings
> Fix floor plan distortions, clean up visuals, and set accurate scales effortlessly. Enhance image clarity and simplify drawings in just one click. Start designing now.
- **URL**: https://www.coohom.com/helpcenter/floor-plan-correct-imported-floor-plan-drawings
- **Locale**: en_US
- **Updated**: 2026-09-18
## Content
In the floor plan tool, use the pre-import processing feature to solve pre-processing issues such as distortion of floor plan images and messy visuals in one step. No complex operations are needed---complete perspective correction and image cleanup with one click, combined with accurate scale settings to easily restore the real dimensions of the floor plan, quickly completing intelligent floor plan recognition for more efficient and worry-free drawing.
⭐Before reading the article, it's recommended to watch the video tutorial first to get started quickly.
\[Video URL\](https://www.youtube.com/watch?v=_LtTVgDxCOc)
For Users
=========
All Coohom interior designers
Use Pre-import Processing
=========================
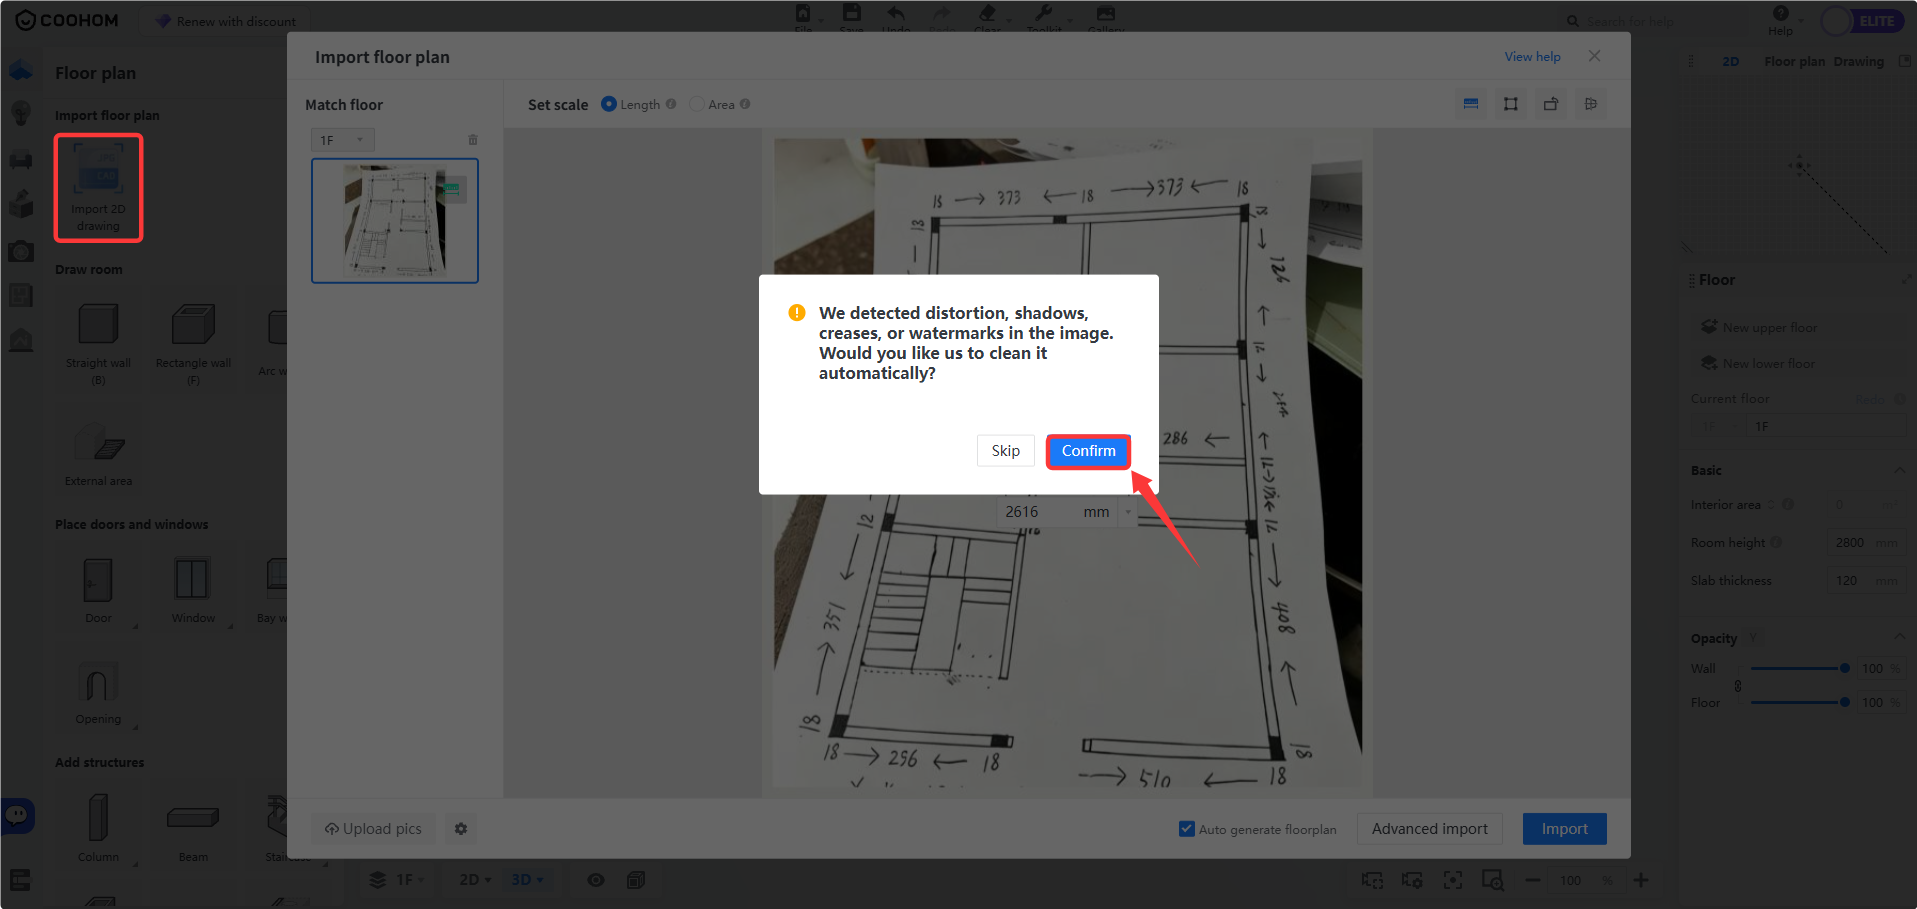
1. Open the **[floor plan creator](https://www.coohom.com/case/floor-planner)** and click **Import 2D Drawing** . Once the file has loaded, the system will check whether the image needs preprocessing. Click **Confirm** to continue.
* You can also click the pre-import processing buttontoremoving watermals, backgrounds, wrinkles, and fixing perspective distortionwith one click. Processing will start automatically after clicking.
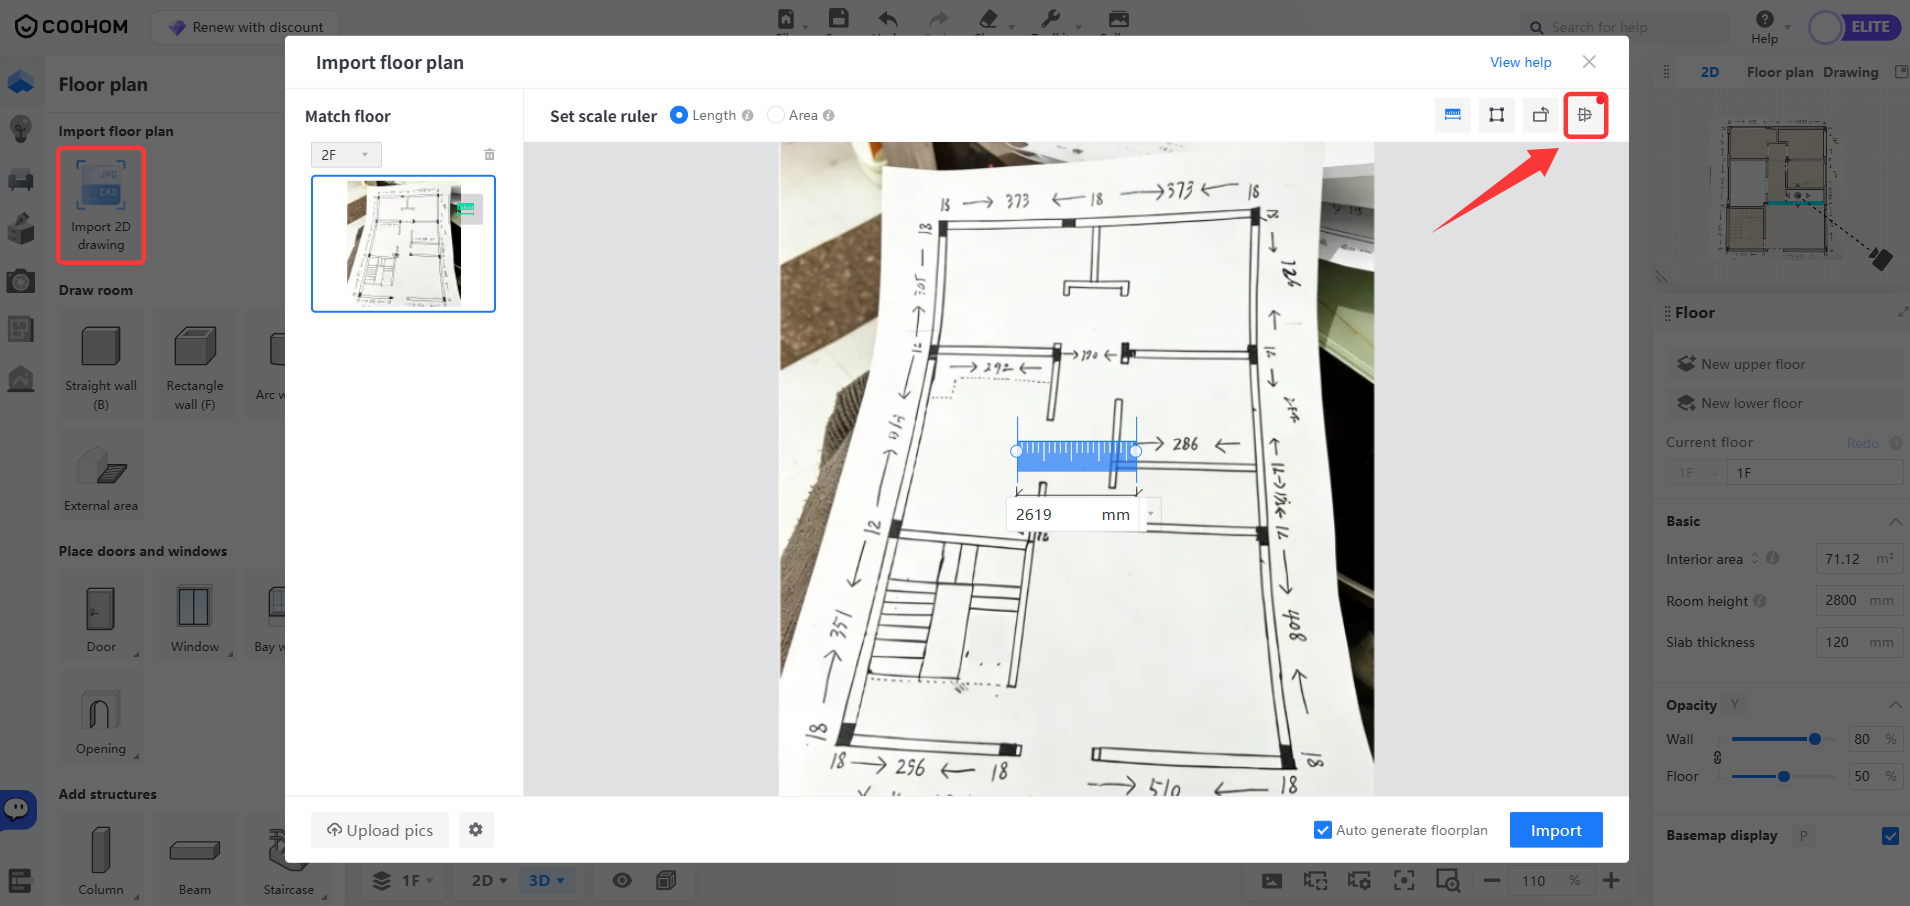
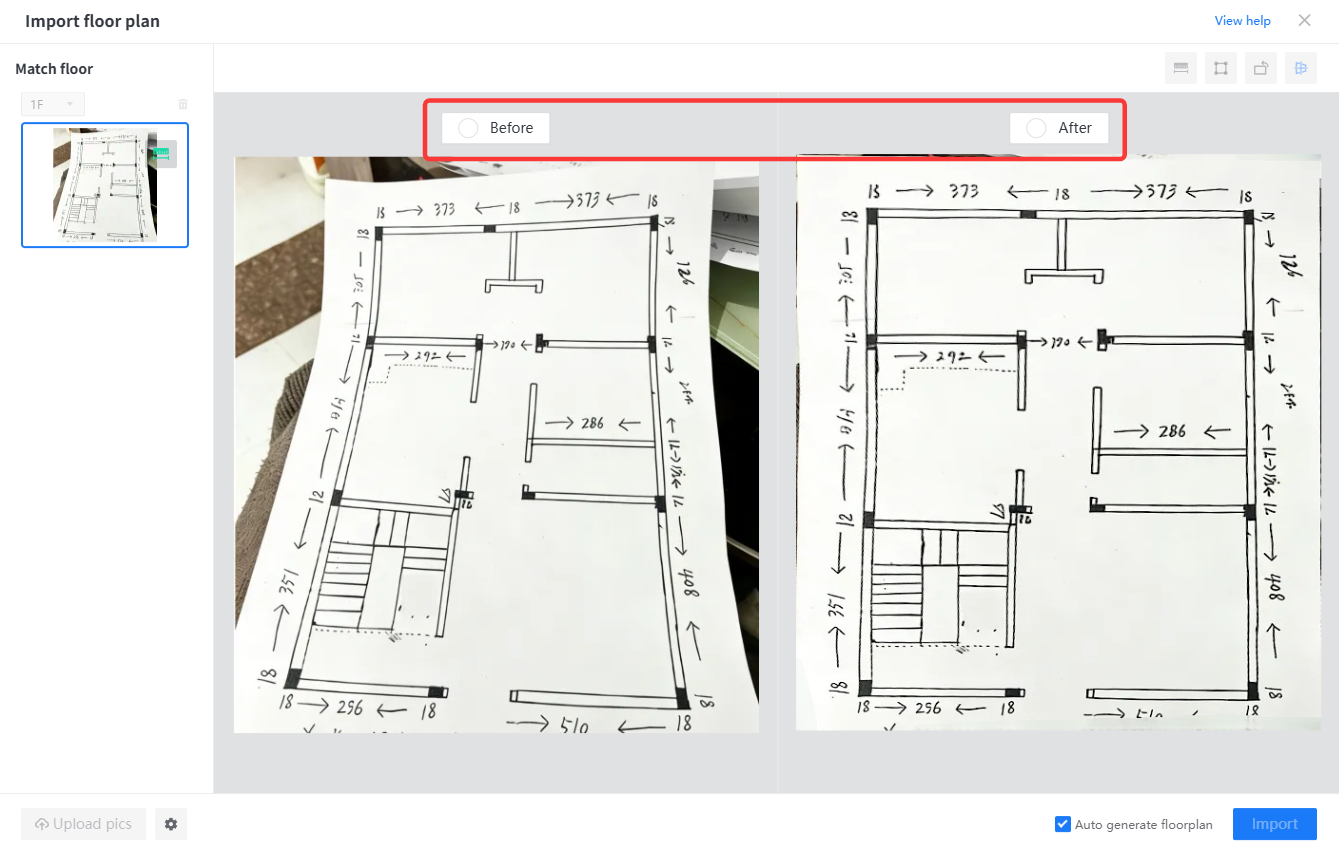
2. Wait for the processing to complete. On the left side is the original image before processing, and on the right side is the processed image. Both images can be zoomed in or out with the mouse wheel and moved with the mouse scroll button. Then, select the image you want to use.
* When choosing **Before** , the unprocessed floor plan image will be utilized; when choosing **After**, the processed floor plan image will be applied.
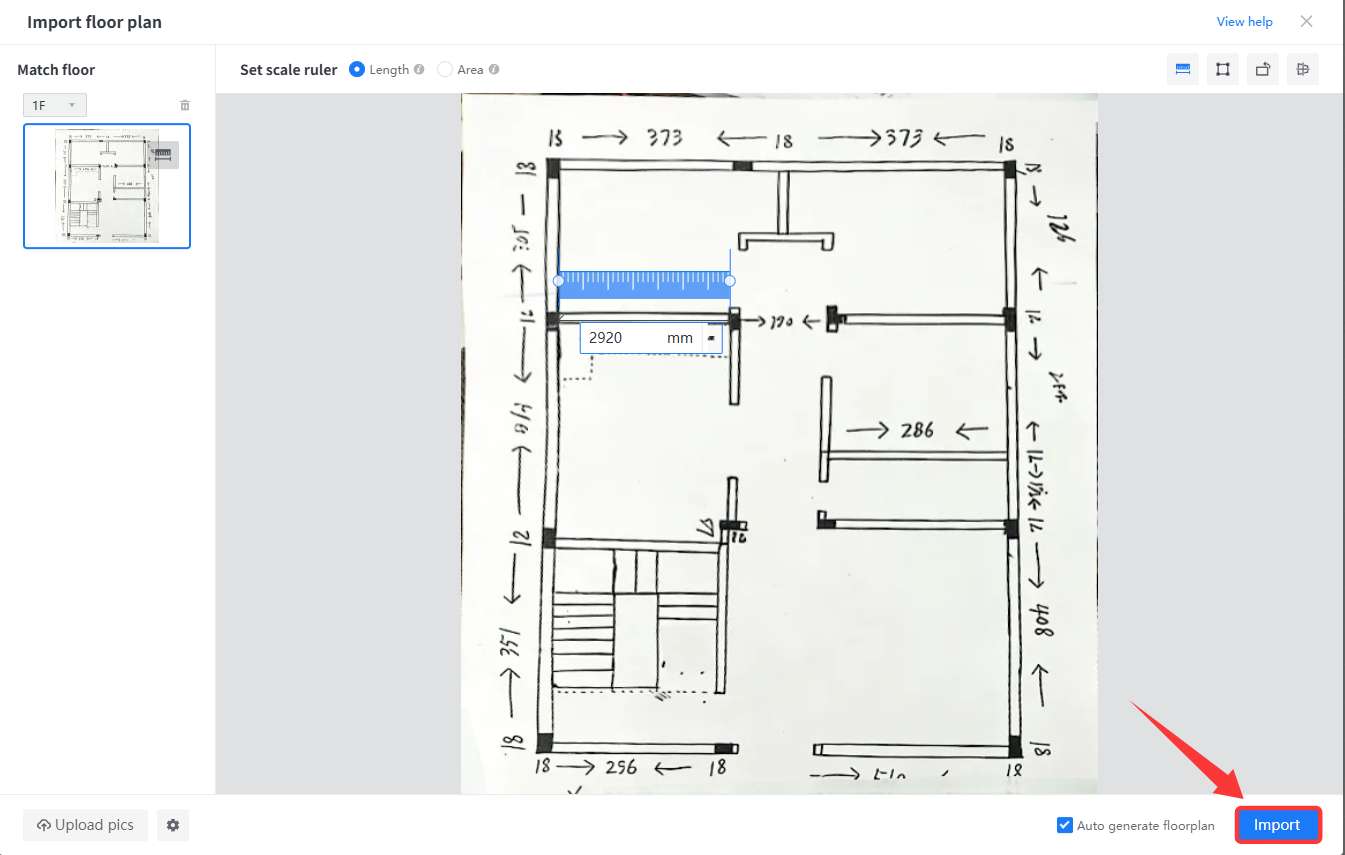
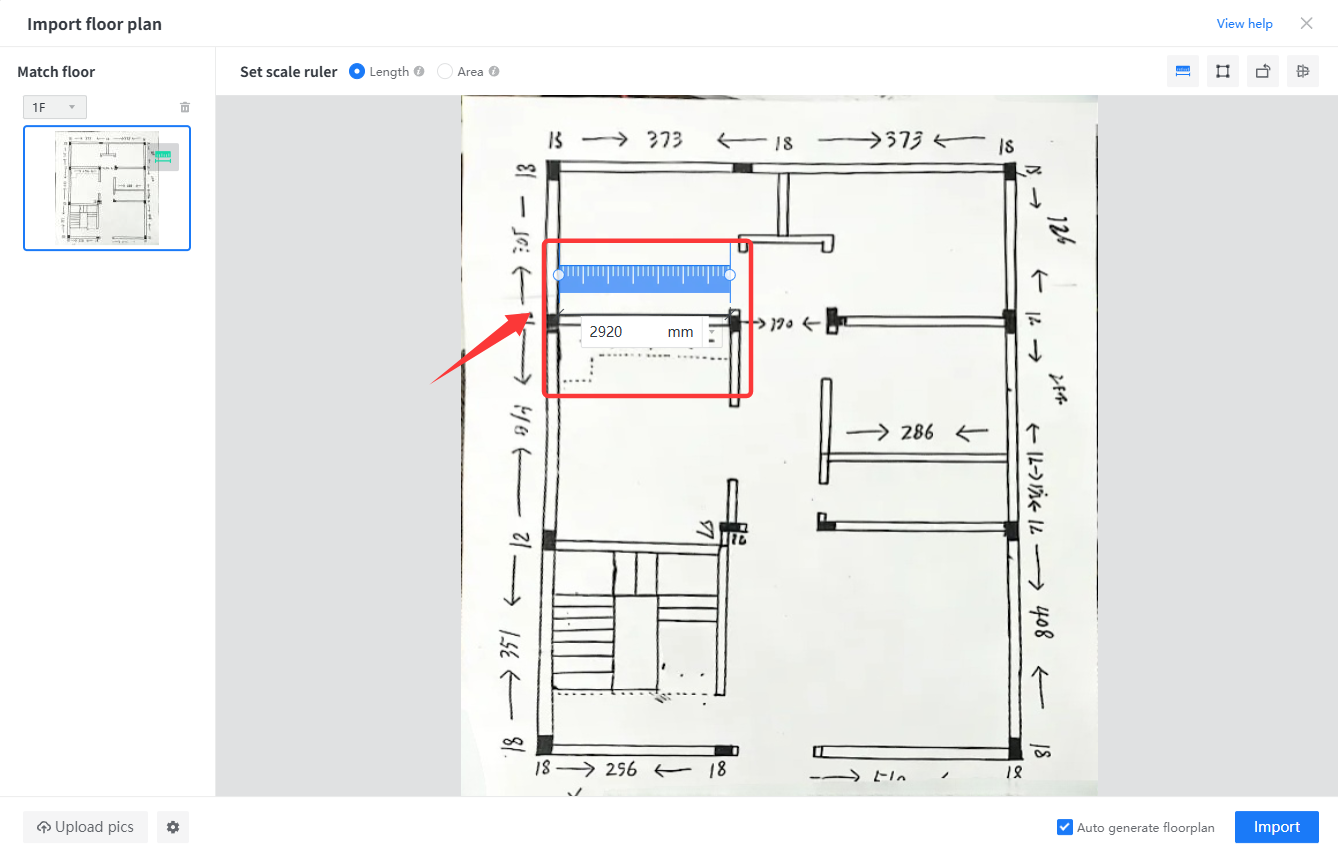
3. Move the scale to the wall and enter the actual length.
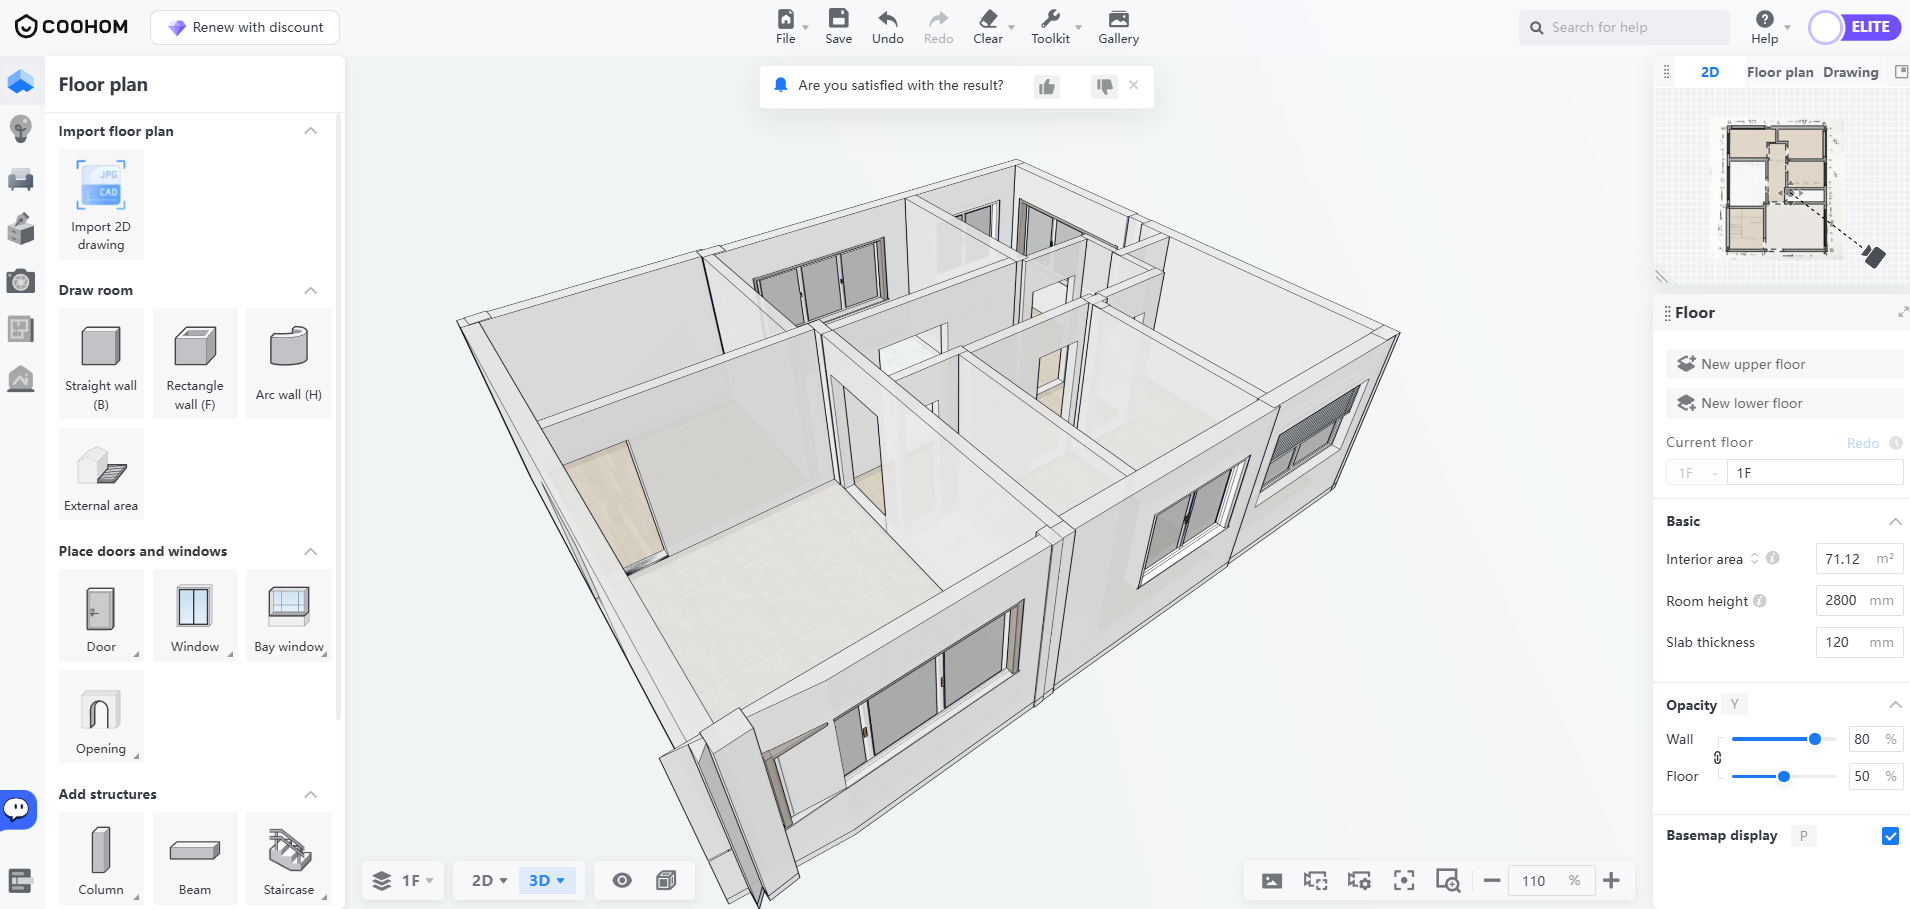
4. Click **Import** at the bottom right corner, wait for a moment, and the floor plan will be successfully generated.